OPEN HOUSE CANCELLED. This Move-In-Ready single-family home epitomizes contemporary luxury within one of the most coveted communities in the DMV area. Impeccably maintained, this home is open and airy for comfortable living and entertaining. Throughout the property, tall ceilings enhance the sense of space, while an abundance of large windows flood the main level with natural light, including 9-ft windows gracing the rear. All new lighting throughout adds to the warmth. The kitchen is a showstopper with white 42" 5 piece cabinets, quartz countertops, pantry, and a breakfast room that leads to a comfortable deck for grilling and relaxing. Upstairs, the primary bedroom features 2 walk-in closets and an updated ensuite full bath, along with two additional bedrooms and another full bath. The primary bath offers both a relaxing soaking tub and generous separate shower, comfort height vanity and updated lighting and plumbing. The fourth bedroom is currently being used as an office, but can easily be converted back into a bedroom by installing 1 wall as the builder originally designed. The unfinished portion of the lower level walks out to the backyard and provides a large open space, including a full bath rough-in, high ceilings, and abundant storage, and can be customized to suit your personal preferences. Another noteworthy feature is the extra-large two-bay garage with additional storage, accompanied by driveway parking for two additional cars. The location of this home is unbeatable, with easy access to the Mosaic District, Tysons, The Boro, several grocery stores, world-class dining, bars, breweries, parks, trails, Inova Fairfax, 2 Metros, Metro Bus stops at 2 entrances, and several commuter routes. The community playground, tennis courts, bike paths, and clubhouse are right around the corner. Come see for yourself!
Sold for $1,025,000
$1,025,000
8918 Day Lilly Ct, Fairfax, VA 22031
3beds
2,596sqft
Single Family Residence
Built in 1998
5,739 Square Feet Lot
$1,095,800 Zestimate®
$395/sqft
$4,051 Estimated rent
Home value
$1,095,800
$1.04M - $1.15M
$4,051/mo
Zestimate® history
Owner options
List your home for rent
$4,051/mo
Rent Zestimate®
Find your next renter with Zillow Rental Manager. Plus, with online applications, you can quickly screen prospective tenants – for free.
$4,051/mo
Rent Zestimate®
Refinance and save
$6,475/mo
Est. payment
Refinancing to a lower rate could help reduce your monthly payments and save thousands over the life of the loan.
$6,475/mo
Est. payment
Explore your selling options
Work with a Zillow partner agent
Leverage their expertise and Zillow's premium Showcase listings to get your home seen by more buyers.
Get startedList with your own agent
Get your home in front of millions of buyers by listing it on Zillow.
Learn how to do itSell it yourself
Take full control of how buyers see your home on Zillow by listing For Sale by Owner (FSBO).
List your homeWhat's special
Contemporary luxuryBreakfast roomHigh ceilingsTall ceilingsMetro bus stopsTennis courtsAdditional storage
Zillow last checked:
Listing updated:
Listed by:
Ann Petree 703-280-5050,
KW United,
Co-Listing Agent: James R Becker 703-966-0898,
KW United
Bought with:
Cara Pearlman, 225180603
Compass
Jennifer Kirstein, SP98368710
Compass
Source: Bright MLS,MLS#: VAFX2163862
Facts & features
Interior
Bedrooms & bathrooms
- Bedrooms: 3
- Bathrooms: 3
- Full bathrooms: 2
- 1/2 bathrooms: 1
- Main level bathrooms: 1
Basement
- Area: 0
Heating
- Forced Air, Natural Gas
Cooling
- Central Air, Ceiling Fan(s), Electric
Appliances
- Included: Cooktop, Dishwasher, Disposal, Dryer, Exhaust Fan, Ice Maker, Double Oven, Self Cleaning Oven, Oven, Refrigerator, Washer, Water Heater, Gas Water Heater
- Laundry: Upper Level
Features
- Breakfast Area, Ceiling Fan(s), Combination Kitchen/Dining, Dining Area, Family Room Off Kitchen, Open Floorplan, Eat-in Kitchen, Kitchen - Gourmet, Pantry, Primary Bath(s), Recessed Lighting, Bathroom - Stall Shower, Upgraded Countertops, Walk-In Closet(s), 9'+ Ceilings
- Flooring: Luxury Vinyl, Carpet
- Doors: Six Panel
- Windows: Double Pane Windows, Energy Efficient
- Basement: Rough Bath Plumb,Rear Entrance,Walk-Out Access,Unfinished,Sump Pump
- Number of fireplaces: 1
- Fireplace features: Glass Doors, Gas/Propane, Mantel(s), Screen
Interior area
- Total structure area: 3,496
- Total interior livable area: 2,596 sqft
- Finished area above ground: 2,596
- Finished area below ground: 0
Property
Parking
- Total spaces: 4
- Parking features: Garage Faces Front, Garage Door Opener, Storage, Attached, Driveway
- Attached garage spaces: 2
- Uncovered spaces: 2
- Details: Garage Sqft: 400
Accessibility
- Accessibility features: 2+ Access Exits
Features
- Levels: Three
- Stories: 3
- Pool features: None
Lot
- Size: 5,739 Square Feet
Details
- Additional structures: Above Grade, Below Grade
- Parcel number: 0484 21 0124
- Zoning: 303
- Zoning description: PDH-3(RESIDENTIAL 3 DU/AC)
- Special conditions: Standard
Construction
Type & style
- Home type: SingleFamily
- Architectural style: Colonial
- Property subtype: Single Family Residence
Materials
- Brick Front, Vinyl Siding
- Foundation: Slab
- Roof: Architectural Shingle
Condition
- Excellent
- New construction: No
- Year built: 1998
- Major remodel year: 2023
Details
- Builder model: Armistead w/BumpOuts
Utilities & green energy
- Sewer: Public Sewer
- Water: Public
- Utilities for property: Electricity Available, Natural Gas Available, Underground Utilities, Sewer Available, Cable Connected, Fiber Optic, Cable
Community & HOA
Community
- Subdivision: Armistead Park
HOA
- Has HOA: Yes
- Amenities included: Clubhouse, Common Grounds, Jogging Path, Tennis Court(s), Tot Lots/Playground
- Services included: Common Area Maintenance, Management, Trash, Snow Removal
- HOA fee: $90 monthly
- HOA name: BARKLEY HOA
Location
- Region: Fairfax
Financial & listing details
- Price per square foot: $395/sqft
- Tax assessed value: $927,600
- Annual tax amount: $10,468
- Date on market: 3/28/2024
- Listing agreement: Exclusive Right To Sell
- Listing terms: Cash,Conventional,FHA,VA Loan
- Ownership: Fee Simple
Price history
| Date | Event | Price |
|---|---|---|
| 5/15/2024 | Sold | $1,025,000+7.9%$395/sqft |
Source:  Bright MLS #VAFX2163862 Report a problem Bright MLS #VAFX2163862 Report a problem | ||
| 4/14/2024 | Pending sale | $950,000$366/sqft |
Source: Bright MLS #VAFX2163862 Report a problem | ||
| 3/30/2024 | Contingent | $950,000$366/sqft |
Source: Bright MLS #VAFX2163862 Report a problem | ||
| 3/28/2024 | Listed for sale | $950,000+153.3%$366/sqft |
Source: Bright MLS #VAFX2163862 Report a problem | ||
| 10/29/1999 | Sold | $375,000+19.7%$144/sqft |
Source: Public Record Report a problem | ||
| 2/27/1998 | Sold | $313,250$121/sqft |
Source: Public Record Report a problem | ||
Public tax history
| Year | Property taxes | Tax assessment |
|---|---|---|
| 2025 | $11,479 +9.4% | $993,000 +9.6% |
| 2024 | $10,496 +0.3% | $906,020 -2.3% |
| 2023 | $10,468 +9.3% | $927,600 +10.7% |
| 2022 | $9,578 | $837,620 +13.2% |
| 2021 | -- | $740,260 +3.1% |
| 2020 | $8,494 +0.7% | $717,670 +0.7% |
| 2019 | $8,434 +2.3% | $712,670 +2.3% |
| 2018 | $8,243 +1.9% | $696,530 |
| 2017 | $8,087 +0.2% | $696,530 |
| 2016 | $8,069 +2% | $696,530 -1.8% |
| 2015 | $7,913 +0.2% | $709,010 |
| 2014 | $7,895 | $709,010 +5.8% |
| 2013 | -- | $670,250 +3.5% |
| 2012 | -- | $647,510 |
| 2011 | -- | $647,510 +4% |
| 2010 | -- | $622,340 -2.2% |
| 2009 | -- | $636,570 -10.1% |
| 2008 | -- | $707,740 +3.3% |
| 2007 | -- | $684,890 +48.2% |
| 2003 | -- | $462,185 +12% |
| 2002 | -- | $412,665 +16% |
| 2001 | -- | $355,745 |
Find assessor info on the county website
Neighborhood: Merrifield
Nearby homes
- $1,051,8004 bd2 ba2.5k sqft8916 Day Lilly Ct, Fairfax, VA 22031Off Market
- $1,069,5004 bd3 ba2.2k sqft8920 Day Lilly Ct, Fairfax, VA 22031Off Market
- $1,056,9004 bd3 ba2.6k sqft3024 Mainstone Dr, Fairfax, VA 22031Off Market
- $1,158,4004 bd4 ba2.6k sqft8922 Day Lilly Ct, Fairfax, VA 22031Off Market
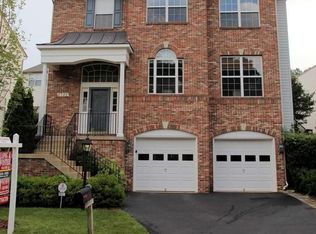
- $1,238,0005 bd5 ba3k sqft8917 Day Lilly Ct, Fairfax, VA 22031Off Market
- $1,214,9005 bd4 ba3k sqft3022 Mainstone Dr, Fairfax, VA 22031Off Market
- $1,292,1006 bd5 ba4.7k sqft8915 Day Lilly Ct, Fairfax, VA 22031Off Market
- $1,270,0003 bd2 ba3.1k sqft8919 Day Lilly Ct, Fairfax, VA 22031Off Market
Nearby schools
GreatSchools rating
- 8/10Fairhill Elementary SchoolGrades: PK-6Distance: 0.2 mi
- 4/10Jackson Middle SchoolGrades: 7-8Distance: 1.1 mi
- 4/10Falls Church High SchoolGrades: 9-12Distance: 2.4 mi
Schools provided by the listing agent
- Elementary: Fairhill
- Middle: Jackson
- High: Falls Church
- District: Fairfax County Public Schools
Source: Bright MLS. This data may not be complete. We recommend contacting the local school district to confirm school assignments for this home.
Get a cash offer in 3 minutes
Find out how much your home could sell for in as little as 3 minutes with a no-obligation cash offer.
Estimated market value
$1,095,800
Get a cash offer in 3 minutes
Find out how much your home could sell for in as little as 3 minutes with a no-obligation cash offer.
Estimated market value
$1,095,800
- Virginia
- Fairfax County
- Fairfax
- 22031
- Merrifield
- 8918 Day Lilly Ct
Nearby cities
Nearby neighborhoods
Nearby zip codes
Other Fairfax Topics
