Welcome to 8918 Elk Ave, a stunning Camden II model townhome located in the sought-after WestRidge at Westphalia community in Upper Marlboro, MD. This spacious 3-level home offers 3 bedrooms, 2.5 bathrooms, and over 2,640 square feet of well-designed living space, complete with thoughtful upgrades that set it apart from the rest. The main level features an open-concept layout with a gourmet kitchen, boasting stainless steel appliances, ample cabinetry, and a large island perfect for meal prep and casual dining. Step into the living area and enjoy direct access to a rare front-facing balcony, one of the unique features of this home, ideal for enjoying your morning coffee or unwinding at the end of the day. At the rear of the home, you’ll find a spacious deck, perfect for entertaining or relaxing outdoors. Upstairs, the luxurious primary suite is a peaceful retreat, offering a spa-like en-suite bathroom complete with a soaking tub, stand-up shower, and double vanity. The suite also includes a spacious walk-in closet for all your storage needs. The additional bedrooms are generously sized, and the lower level provides a versatile recreation space that can function as a home gym, office, or additional family room. This home also features a two-car garage and parking for two additional cars, along with the convenience of guest parking nearby. Nestled in the vibrant WestRidge at Westphalia community, residents enjoy access to resort-style amenities, including a clubhouse, outdoor swimming pool, fitness center, and scenic walking and biking trails that make it easy to stay active and enjoy the outdoors. The location offers easy access to shopping, dining, and entertainment, including local favorites like Dave & Buster’s and Ledo Pizza. Outdoor enthusiasts will love the nearby parks, and families will appreciate the proximity to the Upper Marlboro Library. Commuters will benefit from quick access to Route 4, I-495, and Route 50, making travel to Washington, DC, and beyond a breeze. Don’t miss this opportunity to own a home that truly combines luxury, community, and convenience. Schedule your tour today of 8918 Elk Ave! Our referred title company, Pruitt Title, is offering a $500 discount OR a price match of the current title company.
Sold for $527,500
$527,500
8918 Elk Ave, Upper Marlboro, MD 20774
3beds
2,640sqft
Townhouse
Built in 2020
1,591 Square Feet Lot
$523,900 Zestimate®
$200/sqft
$3,606 Estimated rent
Home value
$523,900
$466,000 - $587,000
$3,606/mo
Zestimate® history
Owner options
List your home for rent
$3,606/mo
Rent Zestimate®
Find your next renter with Zillow Rental Manager. Plus, with online applications, you can quickly screen prospective tenants – for free.
$3,606/mo
Rent Zestimate®
Refinance and save
$2,831/mo
Est. payment
Refinancing to a lower rate could help reduce your monthly payments and save thousands over the life of the loan.
$2,831/mo
Est. payment
Explore your selling options
Work with a Zillow partner agent
Leverage their expertise and Zillow's premium Showcase listings to get your home seen by more buyers.
Get startedList with your own agent
Get your home in front of millions of buyers by listing it on Zillow.
Learn how to do itSell it yourself
Take full control of how buyers see your home on Zillow by listing For Sale by Owner (FSBO).
List your homeWhat's special
Spacious walk-in closetDouble vanityNearby parksOutdoor swimming poolStand-up showerVersatile recreation spaceStainless steel appliances
Zillow last checked:
Listing updated:
Listed by:
Omar Flores 301-800-8787,
LPT Realty, LLC,
Co-Listing Agent: Dominique K White 202-918-2587,
LPT Realty, LLC
Bought with:
Ray Edwards, 656898
Own Real Estate
Source: Bright MLS,MLS#: MDPG2139290
Facts & features
Interior
Bedrooms & bathrooms
- Bedrooms: 3
- Bathrooms: 3
- Full bathrooms: 2
- 1/2 bathrooms: 1
- Main level bathrooms: 1
Basement
- Area: 880
Heating
- Other, Natural Gas
Cooling
- Central Air, Electric
Appliances
- Included: Gas Water Heater
Features
- Basement: Front Entrance,Walk-Out Access,Finished
- Has fireplace: No
Interior area
- Total structure area: 2,640
- Total interior livable area: 2,640 sqft
- Finished area above ground: 1,760
- Finished area below ground: 880
Property
Parking
- Total spaces: 2
- Parking features: Basement, Garage
- Attached garage spaces: 2
Accessibility
- Accessibility features: None
Features
- Levels: Three
- Stories: 3
- Pool features: Community
Lot
- Size: 1,591 Square Feet
Details
- Additional structures: Above Grade, Below Grade
- Parcel number: 17065643435
- Zoning: RR
- Special conditions: Standard
Construction
Type & style
- Home type: Townhouse
- Architectural style: Other
- Property subtype: Townhouse
Materials
- Frame
- Foundation: Slab
Condition
- Excellent
- New construction: Yes
- Year built: 2020
Details
- Builder name: DRB
Utilities & green energy
- Sewer: Public Septic
- Water: Public
Community & HOA
Community
- Subdivision: Prince George
HOA
- Has HOA: Yes
- HOA fee: $95 monthly
Location
- Region: Upper Marlboro
Financial & listing details
- Price per square foot: $200/sqft
- Tax assessed value: $413,833
- Annual tax amount: $6,149
- Date on market: 1/30/2025
- Listing agreement: Exclusive Right To Sell
- Ownership: Fee Simple
Price history
| Date | Event | Price |
|---|---|---|
| 3/7/2025 | Sold | $527,500+1.4%$200/sqft |
Source:  Bright MLS #MDPG2139290 Report a problem Bright MLS #MDPG2139290 Report a problem | ||
| 2/22/2025 | Pending sale | $519,995$197/sqft |
Source: Bright MLS #MDPG2139290 Report a problem | ||
| 1/30/2025 | Listed for sale | $519,995+22.5%$197/sqft |
Source: Bright MLS #MDPG2139290 Report a problem | ||
| 7/9/2021 | Sold | $424,508$161/sqft |
Source: Public Record Report a problem | ||
Public tax history
| Year | Property taxes | Tax assessment |
|---|---|---|
| 2025 | $7,080 +53.9% | $450,967 +9% |
| 2024 | $4,602 +9.9% | $413,833 +9.9% |
| 2023 | $4,189 | $376,700 |
| 2022 | $4,189 +1.6% | $376,700 +1.6% |
| 2021 | $4,121 +4018.1% | $370,633 +4018.1% |
| 2020 | $100 | $9,000 |
| 2019 | -- | -- |
Find assessor info on the county website
Neighborhood: Westphalia
Nearby homes
- $470,800-- bd2 ba1.6k sqft8916 Elk Ave, Upper Marlboro, MD 20774Off Market
- $485,700-- bd2 ba1.6k sqft8920 Elk Ave, Upper Marlboro, MD 20774Off Market
- $506,600-- bd3 ba1.6k sqft8914 Elk Ave, Upper Marlboro, MD 20774Off Market
- $485,0003 bd3 ba1.6k sqft8922 Elk Ave, Upper Marlboro, MD 20774Sold
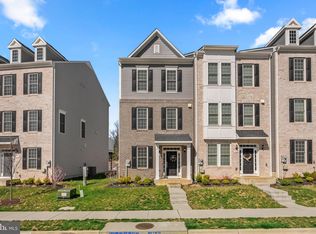
- $474,900-- bd2 ba1.7k sqft8924 Elk Ave, Upper Marlboro, MD 20774Off Market
- $514,400-- bd3 ba1.6k sqft8910 Elk Ave, Upper Marlboro, MD 20774Off Market
- $472,800-- bd2 ba1.7k sqft8926 Elk Ave, Upper Marlboro, MD 20774Off Market
- $490,800-- bd3 ba1.7k sqft2610 Sierra Nevada Ave, Upper Marlboro, MD 20774Off Market
Nearby schools
GreatSchools rating
- 2/10Arrowhead Elementary SchoolGrades: PK-5Distance: 0.5 mi
- 4/10Kettering Middle SchoolGrades: 6-8Distance: 3.6 mi
- 3/10Dr. Henry A. Wise Jr. High SchoolGrades: 9-12Distance: 3.6 mi
Schools provided by the listing agent
- District: Prince George's County Public Schools
Source: Bright MLS. This data may not be complete. We recommend contacting the local school district to confirm school assignments for this home.
Get a cash offer in 3 minutes
Find out how much your home could sell for in as little as 3 minutes with a no-obligation cash offer.
Estimated market value
$523,900
Get a cash offer in 3 minutes
Find out how much your home could sell for in as little as 3 minutes with a no-obligation cash offer.
Estimated market value
$523,900
Nearby cities
Nearby neighborhoods
Nearby zip codes
Other Upper Marlboro Topics
