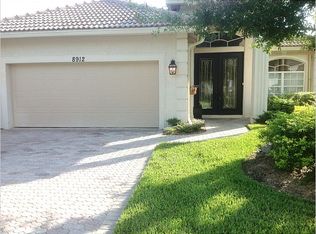
Beautifully designed and ideally situated on the lake, this 2-bedroom plus den, 2.5-bath residence is located in the sought-after Kingsmill at PGA community of St. Lucie. The flexible den offers endless possibilities—perfect as a third bedroom, home office, or private retreat to suit your lifestyle. Expansive windows capture tranquil lake views and bathe the home in natural light, creating an inviting atmosphere that blends indoor comfort with outdoor serenity. The open-concept living and dining areas are ideal for both everyday living and entertaining. The gourmet kitchen features modern appliances, ample counter space, and a breakfast bar for casual meals. The spacious primary suite provides a peaceful escape with a spa-inspired en-suite bath and a large walk-in closet. A generously sized second bedroom comfortably accommodates guests. Additional highlights include a two-car garage, abundant storage, and a private patio overlooking the sparkling lake.
Accordion shutters offer added security and storm protection. Residents enjoy access to resort-style amenities, including championship golf, a community pool, recreation center, and moredelivering the ultimate Florida lifestyle.
For sale
Price cut: $50K (7/13)
$400,000
8918 First Tee Road, Port St Lucie, FL 34986
2beds
2,265sqft
:
Get pre-qualified$3,267/mo
Single Family Residence
Built in 2001
8,799 Square Feet Lot
$389,000 Zestimate®
$177/sqft
$473/mo HOA
What's special
Two-car garageGenerously sized second bedroomSpacious primary suiteSpa-inspired en-suite bathAmple counter spaceLarge walk-in closet
- 180 days |
- 314 |
- 11 |
Zillow last checked:
Listing updated:
Listed by:
Cesar Trujillo 772-626-2504,
Keller Williams Realty of PSL,
Valerie Trujillo 772-626-4626,
Keller Williams Realty of PSL
Source: BeachesMLS,MLS#: R11156861
Originating MLS: BeachesMLS
Facts & features
Interior
Bedrooms & bathrooms
- Bedrooms: 2
- Bathrooms: 3
- Full bathrooms: 2
- 1/2 bathrooms: 1
- Main level bathrooms: 3
- Main level bedrooms: 2
Heating
- Central, Electric
Cooling
- Central Air, Electric
Appliances
- Included: Dryer, Dishwasher, Electric Range, Electric Water Heater, Microwave, Refrigerator, Water Heater, Washer
- Laundry: Inside
Features
- Breakfast Bar, Breakfast Area, Bathtub, Dining Area, Separate/Formal Dining Room, Dual Sinks, Entrance Foyer, Garden Tub/Roman Tub, High Ceilings, Split Bedrooms, Soaking Tub, Separate Shower, Walk-In Closet(s)
- Flooring: Carpet, Ceramic Tile
- Windows: Blinds, Metal, Single Hung
Interior area
- Total structure area: 3,208
- Total interior livable area: 2,265 sqft
Video & virtual tour
Property
Parking
- Total spaces: 2
- Parking features: Attached, Garage, Garage Door Opener
- Attached garage spaces: 2
Features
- Levels: One
- Stories: 1
- Patio & porch: Covered, Patio, Screened
- Exterior features: Outdoor Living Area, Room For Pool
- Pool features: Association
- Has view: Yes
- View description: Lake
- Has water view: Yes
- Water view: Lake
- Waterfront features: Lake Front
Lot
- Size: 8,799 Square Feet
- Dimensions: 76.0' x 135.0'
- Features: Sprinklers Automatic, < 1/4 Acre
Details
- Parcel number: 333450000750006
- Zoning: Planned
Construction
Type & style
- Home type: SingleFamily
- Architectural style: Mediterranean
- Property subtype: Single Family Residence
Materials
- Block
- Roof: Concrete,Spanish Tile,Tile
Condition
- Resale
- New construction: No
- Year built: 2001
Details
- Builder model: Wentworth
- Builder name: Kolter Homes
Utilities & green energy
- Electric: 3 Phase
- Sewer: Public Sewer
- Water: Public
- Utilities for property: Cable Available, Sewer Available, Underground Utilities, Water Available
Community & HOA
Community
- Features: Home Owners Association, Gated, Street Lights, Sidewalks
- Security: Security System Owned, Security System, Fire Alarm, Gated with Guard, Gated Community, Smoke Detector(s)
- Subdivision: POD 33 AT THE RESERVE PHASE 1 KINGSMILL
HOA
- Has HOA: Yes
- Amenities included: Billiard Room, Clubhouse, Fitness Center, Golf Course, Library, Playground, Pickleball, Pool, Recreation Facilities, Sidewalks, Tennis Court(s)
- Services included: Common Areas, Cable TV, Maintenance Grounds, Recreation Facilities, Security, Internet
- HOA fee: $473 monthly
- HOA phone: 772-489-9501
Location
- Region: Port Saint Lucie
Financial & listing details
- Price per square foot: $177/sqft
- Tax assessed value: $433,000
- Annual tax amount: $5,185
- Date on market: 2/12/2026
- Cumulative days on market: 180 days
- Listing terms: Cash,Conventional,FHA,VA Loan
- Road surface type: Paved
Estimated market value
Zestimate®
$389,000
Estimated sales range
$370,000 - $408,000
Rent Zestimate®
$3,354/mo
Price history
| Date | Event | Price |
|---|---|---|
| 7/13/2026 | Price change | $400,000-11.1%$177/sqft |
Source: | ||
| 5/8/2026 | Price change | $450,000-10%$199/sqft |
Source: | ||
| 2/12/2026 | Listed for sale | $500,000-4.8%$221/sqft |
Source: | ||
| 12/19/2025 | Listing removed | $525,000$232/sqft |
Source: | ||
| 9/19/2025 | Price change | $525,000-0.9%$232/sqft |
Source: | ||
| 8/15/2025 | Listed for sale | $530,000-4.5%$234/sqft |
Source: | ||
| 6/11/2025 | Listing removed | $555,000$245/sqft |
Source: | ||
| 5/16/2025 | Price change | $555,000-0.9%$245/sqft |
Source: | ||
| 1/7/2025 | Listed for sale | $560,000+125.8%$247/sqft |
Source: | ||
| 11/30/2001 | Sold | $248,000$109/sqft |
Source: Public Record Report a problem | ||
Public tax history
| Year | Property taxes | Tax assessment |
|---|---|---|
| 2025 | $5,185 +4.8% | $288,623 +2.9% |
| 2024 | $4,949 +2.1% | $280,489 +3% |
| 2023 | $4,848 +4.8% | $272,320 +3% |
| 2022 | $4,625 -0.2% | $264,389 +3% |
| 2021 | $4,637 +0.4% | $256,689 +1.4% |
| 2020 | $4,619 | $253,145 +2.3% |
| 2019 | $4,619 +1.4% | $247,454 +1.9% |
| 2018 | $4,558 +6.8% | $242,841 -10.6% |
| 2017 | $4,269 +1.1% | $271,600 +5.1% |
| 2016 | $4,223 +3.1% | $258,500 +9.4% |
| 2015 | $4,097 -1.5% | $236,300 +3% |
| 2014 | $4,160 | $229,500 -2.6% |
| 2013 | -- | $235,700 -0.2% |
| 2012 | -- | $236,100 -4.3% |
| 2011 | -- | $246,600 -3.9% |
| 2010 | -- | $256,600 -6.3% |
| 2009 | -- | $273,800 -8.4% |
| 2008 | -- | $299,000 -28.6% |
| 2007 | -- | $418,600 +0.1% |
| 2006 | -- | $418,000 +39.7% |
| 2005 | -- | $299,300 +9.9% |
| 2004 | -- | $272,400 |
| 2003 | -- | -- |
| 2002 | -- | -- |
| 2001 | -- | -- |
| 2000 | -- | -- |
Find assessor info on the county website
Monthly payment
Est. payment
Payment breakdown
Explore the cost of this home by adjusting the details. Changes won't be saved.Climate risks
Neighborhood: 34986
Nearby schools
GreatSchools rating
- 5/10Manatee Academy K-8Grades: K-8Distance: 1.7 mi
- 4/10Fort Pierce Central High SchoolGrades: 9-12Distance: 7.5 mi
- 7/10Allapattah Flats K-8Grades: PK-8Distance: 2.4 mi
- $568,0003 bd2 ba2.2k sqft8912 First Tee Rd, Port Saint Lucie, FL 34986Off Market
Save 
- $593,2002 bd3 ba2.4k sqft8926 First Tee Rd, Port Saint Lucie, FL 34986Off Market
Save - $539,6004 bd3 ba2.1k sqft8930 First Tee Rd, Port Saint Lucie, FL 34986Off Market
Save - $450,3002 bd2 ba2.2k sqft8906 First Tee Rd, Port Saint Lucie, FL 34986Off Market
Save - $570,6003 bd3 ba2.2k sqft8925 First Tee Rd, Port Saint Lucie, FL 34986Off Market
Save - $546,3002 bd3 ba2.2k sqft8934 First Tee Rd, Port Saint Lucie, FL 34986Off Market
Save - $577,9003 bd3 ba2.3k sqft8921 First Tee Rd, Port Saint Lucie, FL 34986Off Market
Save - $468,7002 bd2 ba1.9k sqft8900 First Tee Rd, Port Saint Lucie, FL 34986Off Market
Save
A local agent can set up tours, give advice and negotiate with sellers.
A local lender can help you make sure your offer is ready when you are.
- Request a tour
as early as today at 6:30 pm
Contact agent