This beautifully rehabbed 3-step ranch sits on a prime oversized lot in one of Orland Park's most sought-after neighborhoods. Surrounded by lush, mature landscaping and complete with an extended paver patio, the property offers a rare combination of privacy, style, and convenience. From the moment you step inside, you'll notice the care and quality that have gone into every detail. The main level features engineered wide-plank hardwood floors, a bright and versatile front living room that can also serve as a home office, and a stunning 2-story vaulted family room with a cozy gas fireplace as its centerpiece. The extended chef's kitchen is a showstopper, boasting brand-new cabinetry, stainless steel appliances, an oversized island with bar seating, and an expanded eat-in dining area perfect for casual meals or entertaining. Upstairs, you'll find two oversized bedrooms, each with its own walk-in closet, and a full hall bathroom. The spacious primary suite is a private retreat, offering a large walk-in closet and a fully remodeled en-suite bathroom complete with a beautifully tiled shower. The English lookout basement offers the best of both worlds-half finished with luxury vinyl plank flooring, ideal for a recreation or media space, and half unfinished, providing abundant storage options. This home is as functional as it is beautiful, with extensive updates already complete: HVAC (2024), Roof (2025), Water Heater (2025), New Carpet (2024), Sump Pump (2023), Gutters (2023), Sprinkler System (2018), and a whole-house generator for peace of mind. The 3-panel solid doors throughout add a touch of elegance and durability. Located just minutes from shopping, dining, and entertainment, and within the highly acclaimed Carl Sandburg High School district, this home offers both comfort and convenience in a truly move-in-ready package. Schedule your private showing today; this one won't last long!!
Closed
$520,000
8918 Patty Ln, Orland Park, IL 60462
3beds
4,042sqft
Single Family Residence
Built in 1992
0.3 Acres Lot
$546,000 Zestimate®
$129/sqft
$4,288 Estimated rent
Home value
$546,000
$491,000 - $606,000
$4,288/mo
Zestimate® history
Owner options
List your home for rent
$4,288/mo
Rent Zestimate®
Find your next renter with Zillow Rental Manager. Plus, with online applications, you can quickly screen prospective tenants – for free.
$4,288/mo
Rent Zestimate®
Refinance and save
$3,717/mo
Est. payment
Refinancing to a lower rate could help reduce your monthly payments and save thousands over the life of the loan.
$3,717/mo
Est. payment
Explore your selling options
Work with a Zillow partner agent
Leverage their expertise and Zillow's premium Showcase listings to get your home seen by more buyers.
Get startedList with your own agent
Get your home in front of millions of buyers by listing it on Zillow.
Learn how to do itSell it yourself
Take full control of how buyers see your home on Zillow by listing For Sale by Owner (FSBO).
List your homeWhat's special
Cozy gas fireplaceOversized bedroomsMature landscapingRemodeled en-suite bathroomExtended paver patioExpanded eat-in dining areaOversized lot
Zillow last checked:
Listing updated:
Listed by:
Amy Gugliuzza 224-699-5002,
Redfin Corporation
Bought with:
Jake Pikowski
Ellsbury Group LLC
Stefano Belmonte
Ellsbury Group LLC
Source: MRED as distributed by MLS GRID,MLS#: 12437686
Facts & features
Interior
Bedrooms & bathrooms
- Bedrooms: 3
- Bathrooms: 3
- Full bathrooms: 2
- 1/2 bathrooms: 1
Rooms
- Room types: Recreation Room, Family Room
Primary bedroom
- Features: Flooring (Carpet), Bathroom (Full)
- Level: Second
- Area: 208 Square Feet
- Dimensions: 16X13
Bedroom 2
- Features: Flooring (Carpet)
- Level: Second
- Area: 180 Square Feet
- Dimensions: 12X15
Bedroom 3
- Features: Flooring (Carpet)
- Level: Second
- Area: 180 Square Feet
- Dimensions: 12X15
Dining room
- Features: Flooring (Hardwood)
- Level: Main
- Dimensions: COMBO
Family room
- Features: Flooring (Hardwood)
- Level: Main
- Area: 440 Square Feet
- Dimensions: 22X20
Other
- Features: Flooring (Vinyl)
- Level: Basement
- Area: 420 Square Feet
- Dimensions: 20X21
Kitchen
- Features: Kitchen (Eating Area-Table Space, Island, Pantry-Closet), Flooring (Hardwood)
- Level: Main
- Area: 375 Square Feet
- Dimensions: 25X15
Laundry
- Features: Flooring (Other)
- Level: Basement
- Area: 352 Square Feet
- Dimensions: 11X32
Living room
- Features: Flooring (Hardwood)
- Level: Main
- Area: 216 Square Feet
- Dimensions: 18X12
Recreation room
- Features: Flooring (Vinyl)
- Level: Basement
- Area: 350 Square Feet
- Dimensions: 25X14
Heating
- Natural Gas
Cooling
- Central Air
Appliances
- Included: Range, Microwave, Dishwasher, Refrigerator, Washer, Dryer
- Laundry: Sink
Features
- Cathedral Ceiling(s)
- Basement: Finished,Partial
- Number of fireplaces: 1
- Fireplace features: Family Room
Interior area
- Total structure area: 4,042
- Total interior livable area: 4,042 sqft
Property
Parking
- Total spaces: 2.5
- Parking features: On Site, Garage Owned, Attached, Garage
- Attached garage spaces: 2.5
Accessibility
- Accessibility features: No Disability Access
Features
- Patio & porch: Patio
Lot
- Size: 0.3 Acres
Details
- Additional structures: Shed(s)
- Parcel number: 23344090120000
- Special conditions: None
Construction
Type & style
- Home type: SingleFamily
- Property subtype: Single Family Residence
Materials
- Brick
Condition
- New construction: No
- Year built: 1992
Utilities & green energy
- Sewer: Public Sewer
- Water: Lake Michigan
Community & HOA
HOA
- Services included: None
Location
- Region: Orland Park
Financial & listing details
- Price per square foot: $129/sqft
- Tax assessed value: $380,000
- Annual tax amount: $9,279
- Date on market: 8/14/2025
- Listing terms: Conventional
- Ownership: Fee Simple
Price history
| Date | Event | Price |
|---|---|---|
| 9/19/2025 | Sold | $520,000+4%$129/sqft |
Source:  MRED as distributed by MLS GRID #12437686 Report a problem MRED as distributed by MLS GRID #12437686 Report a problem | ||
| 9/9/2025 | Pending sale | $499,900$124/sqft |
Source: MRED as distributed by MLS GRID #12437686 Report a problem | ||
| 8/18/2025 | Contingent | $499,900$124/sqft |
Source: MRED as distributed by MLS GRID #12437686 Report a problem | ||
| 8/14/2025 | Listed for sale | $499,900+53.8%$124/sqft |
Source: MRED as distributed by MLS GRID #12437686 Report a problem | ||
| 3/27/2017 | Sold | $325,000-9.7%$80/sqft |
Source: MRED as distributed by MLS GRID #09495675 Report a problem | ||
| 11/2/2009 | Sold | $360,000+129.8%$89/sqft |
Source: Public Record Report a problem | ||
| 10/21/1997 | Sold | $156,666+0.2%$39/sqft |
Source: Public Record Report a problem | ||
| 4/6/1994 | Sold | $156,333$39/sqft |
Source: Public Record Report a problem | ||
Public tax history
| Year | Property taxes | Tax assessment |
|---|---|---|
| 2024 | $9,654 +4% | $38,000 +0% |
| 2023 | $9,279 -3.9% | $37,999 +18.3% |
| 2022 | $9,655 +7% | $32,117 |
| 2021 | $9,024 +4.1% | $32,117 |
| 2020 | $8,667 -5.5% | $32,117 -7.8% |
| 2019 | $9,172 -8.5% | $34,845 -10.7% |
| 2018 | $10,019 +12.2% | $39,041 |
| 2017 | $8,927 +24.5% | $39,041 +34.9% |
| 2016 | $7,172 +1.5% | $28,932 |
| 2015 | $7,066 +0.9% | $28,932 |
| 2014 | $7,004 -2.5% | $28,932 -8.1% |
| 2013 | $7,181 +2.9% | $31,488 |
| 2012 | $6,977 +6.6% | $31,488 |
| 2011 | $6,543 -14.1% | $31,488 -19.6% |
| 2010 | $7,620 +19.6% | $39,176 |
| 2009 | $6,371 +16.3% | $39,176 -5% |
| 2008 | $5,477 +7.3% | $41,237 +24.2% |
| 2007 | $5,102 +2.3% | $33,192 |
| 2006 | $4,986 +2% | $33,192 |
| 2005 | $4,888 +0.5% | $33,192 +24.9% |
| 2004 | $4,862 +2% | $26,580 |
| 2003 | $4,766 +1.7% | $26,580 |
| 2002 | $4,688 +6.4% | $26,580 +10.4% |
| 2001 | $4,407 +1.6% | $24,072 |
| 2000 | $4,337 +2.1% | $24,072 |
| 1999 | $4,245 | $24,072 |
Find assessor info on the county website
Neighborhood: 60462
Nearby homes
- $495,1003 bd2 ba2k sqft8922 Patty Ln, Orland Park, IL 60462Off Market
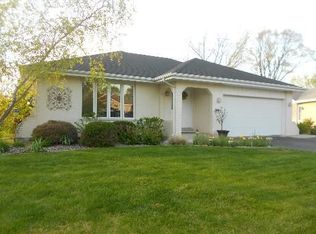
- $630,2005 bd3 ba3.5k sqft8912 Patty Ln, Orland Park, IL 60462Off Market
- $661,3005 bd4 ba3.3k sqft8926 Patty Ln, Orland Park, IL 60462Off Market
- $496,8004 bd2 ba2k sqft8906 Patty Ln, Orland Park, IL 60462Off Market
- $721,1004 bd4 ba3.7k sqft8925 Patty Ln, Orland Park, IL 60462Off Market
- $402,2003 bd1 ba1.2k sqft8857 131st Pl, Orland Park, IL 60462Off Market
- $595,6003 bd4 ba2.5k sqft8907 Patty Ln, Orland Park, IL 60462Off Market
- $536,2003 bd2 ba2.2k sqft8930 Patty Ln, Orland Park, IL 60462Off Market
Nearby schools
GreatSchools rating
- 8/10Palos West Elementary SchoolGrades: PK-5Distance: 2 mi
- 10/10Palos South Middle SchoolGrades: 6-8Distance: 0.9 mi
- 7/10Amos Alonzo Stagg High SchoolGrades: 9-12Distance: 2.7 mi
Schools provided by the listing agent
- Elementary: Palos West Elementary School
- Middle: Palos South Middle School
- High: Amos Alonzo Stagg High School
- District: 118
Source: MRED as distributed by MLS GRID. This data may not be complete. We recommend contacting the local school district to confirm school assignments for this home.
Get a cash offer in 3 minutes
Find out how much your home could sell for in as little as 3 minutes with a no-obligation cash offer.
Estimated market value
$546,000
Get a cash offer in 3 minutes
Find out how much your home could sell for in as little as 3 minutes with a no-obligation cash offer.
Estimated market value
$546,000
- Illinois
- Cook County
- Orland Park
- 60462
- 8918 Patty Ln
Nearby cities
Nearby neighborhoods
Nearby zip codes
Other Orland Park Topics
