Welcome to this 2019 craftsman-built 4-bedroom, 2.5-bath home located on a dead-end road in the Caleb's Park community, within the award-winning Lake Stevens School District. Spacious living room & a modern chef's kitchen featuring quartz countertops, an island with bar seating, & an inviting open-concept floor plan. Upstairs, you'll find three generously sized bedrooms, plus a primary suite with a large walk-in closet. The home is equipped with an efficient ductless heat pump, A/C, & a tankless gas water heater. The good-sized, fully fenced backyard is perfect for entertaining or relaxing. Situated on a corner lot off a cul-de-sac, this home offers exceptional privacy with only one adjacent neighbor and backs up to a greenbelt.
Sold
Listed by: eXp Realty • Chris Gurnee
Bought with: Real Broker LLC
$656,500
8919 56th Place NE, Marysville, WA 98270
4beds
1,896sqft
Single Family Residence
Built in 2019
4,356 Square Feet Lot
$658,900 Zestimate®
$346/sqft
$3,294 Estimated rent
Home value
$658,900
$626,000 - $692,000
$3,294/mo
Zestimate® history
Owner options
List your home for rent
$3,294/mo
Rent Zestimate®
Find your next renter with Zillow Rental Manager. Plus, with online applications, you can quickly screen prospective tenants – for free.
$3,294/mo
Rent Zestimate®
Refinance and save
$4,042/mo
Est. payment
Refinancing to a lower rate could help reduce your monthly payments and save thousands over the life of the loan.
$4,042/mo
Est. payment
Explore your selling options
Work with a Zillow partner agent
Leverage their expertise and Zillow's premium Showcase listings to get your home seen by more buyers.
Get startedList with your own agent
Get your home in front of millions of buyers by listing it on Zillow.
Learn how to do itSell it yourself
Take full control of how buyers see your home on Zillow by listing For Sale by Owner (FSBO).
List your homeWhat's special
Zillow last checked:
Listing updated:
Listed by:
Chris Gurnee,
eXp Realty,
Marie Macon,
eXp Realty
Bought with:
Christopher Dalto, 20117109
Real Broker LLC
Source: NWMLS as distributed by MLS GRID,MLS#: 2255192
Facts & features
Interior
Bedrooms & bathrooms
- Bedrooms: 4
- Bathrooms: 3
- Full bathrooms: 2
- 1/2 bathrooms: 1
- Main level bathrooms: 1
Heating
- Ductless HP-Mini Split, Tankless Water Heater, Wall Unit(s), Electric, Natural Gas
Cooling
- Has cooling: Yes
Appliances
- Included: Dishwashers_, Dryer(s), GarbageDisposal_, Microwaves_, Refrigerators_, StovesRanges_, Washer(s), Dishwasher(s), Garbage Disposal, Microwave(s), Refrigerator(s), Stove(s)/Range(s)
Features
- Bath Off Primary
- Flooring: Laminate, Vinyl, Carpet
- Windows: Double Pane/Storm Window
- Basement: None
- Has fireplace: No
Interior area
- Total structure area: 1,896
- Total interior livable area: 1,896 sqft
Property
Parking
- Total spaces: 2
- Parking features: Attached Garage, Off Street
- Attached garage spaces: 2
Features
- Levels: Two
- Stories: 2
- Entry location: Main
- Patio & porch: Wall to Wall Carpet, Laminate, Bath Off Primary, Double Pane/Storm Window, Walk-In Closet(s)
- Has view: Yes
- View description: Territorial
Lot
- Size: 4,356 Square Feet
- Features: Corner Lot, Curbs, Dead End Street, Paved, Sidewalk, Cable TV, Fenced-Fully, Gas Available, Patio
- Topography: Level
Details
- Parcel number: 01187900004600
- Special conditions: Standard
Construction
Type & style
- Home type: SingleFamily
- Architectural style: Craftsman,2 Story
- Property subtype: Single Family Residence
Materials
- Cement Planked
- Foundation: Poured Concrete
- Roof: Composition
Condition
- Good
- Year built: 2019
- Major remodel year: 2019
Utilities & green energy
- Sewer: Sewer Connected
- Water: Public
Community & HOA
Community
- Features: CCRs, Playground, Trail(s)
- Subdivision: Marysville
HOA
- HOA fee: $45 monthly
- HOA phone: 661-644-6479
Location
- Region: Marysville
Financial & listing details
- Price per square foot: $346/sqft
- Annual tax amount: $4,611
- Date on market: 7/12/2024
- Cumulative days on market: 740 days
- Listing terms: Conventional,FHA,VA Loan
- Inclusions: Dishwashers, Dryers, GarbageDisposal, Microwaves, Refrigerators, StovesRanges, Washers
Price history
| Date | Event | Price |
|---|---|---|
| 7/15/2024 | Sold | $656,500+1%$346/sqft |
Source:  NWMLS as distributed by MLS GRID #2255192 Report a problem NWMLS as distributed by MLS GRID #2255192 Report a problem | ||
| 7/1/2024 | Pending sale | $649,900$343/sqft |
Source: NWMLS as distributed by MLS GRID #2255192 Report a problem | ||
| 6/28/2024 | Listed for sale | $649,900$343/sqft |
Source: NWMLS as distributed by MLS GRID #2255192 Report a problem | ||
Public tax history
Tax history is unavailable.
Neighborhood: East Sunnyside/Whiskey Ridge
Nearby homes
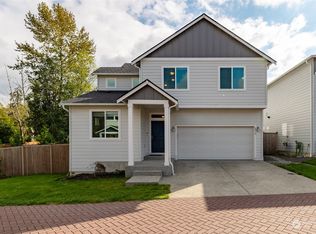
- $640,0003 bd3 ba1.8k sqft8918 56th Pl NE, Marysville, WA 98270Sold
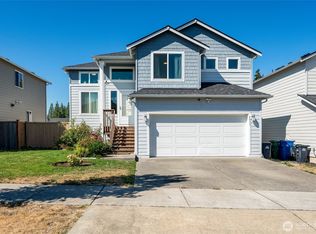
- $685,0004 bd3 ba1.8k sqft8910 56th Pl NE, Marysville, WA 98270Sold

- $655,0005 bd3 ba2.1k sqft8831 56th Pl NE, Marysville, WA 98270Sold
- $685,0004 bd3 ba2.1k sqft5624 89th Ave NE, Marysville, WA 98270Sold

- $680,0004 bd3 ba2.1k sqft8808 56th Pl NE, Marysville, WA 98270Sold
- $660,0004 bd3 ba2.1k sqft5635 88th Ave NE, Marysville, WA 98270Sold
- $639,9004 bd3 ba1.9k sqft5643 88th Ave NE, Marysville, WA 98270Sold
- $725,0004 bd3 ba2.1k sqft5709 88th Ave NE, Marysville, WA 98270Sold
Nearby schools
GreatSchools rating
- 7/10Sunnycrest Elementary SchoolGrades: PK-5Distance: 1.5 mi
- 7/10North Lake Middle SchoolGrades: 6-7Distance: 2.9 mi
- 9/10Lake Stevens Sr High SchoolGrades: 10-12Distance: 2.2 mi
Get a cash offer in 3 minutes
Find out how much your home could sell for in as little as 3 minutes with a no-obligation cash offer.
Estimated market value
$658,900
Get a cash offer in 3 minutes
Find out how much your home could sell for in as little as 3 minutes with a no-obligation cash offer.
Estimated market value
$658,900
- Washington
- Snohomish County
- Marysville
- 98270
- East Sunnyside/Whiskey Ridge
- 8919 56th Place NE
Nearby cities
Nearby neighborhoods
Nearby zip codes
Other Marysville Topics
