A truly rare legal 2 family offering in the heart of Forest Hills — this iconic detached corner property seamlessly blends timeless character, incredible flexibility, and unbeatable location. Legally configured as a two-family home yet thoughtfully enjoyed as an expansive single-family residence, this light-filled home presents a unique opportunity for homeowners, investors, or multigenerational living alike.
From the moment you arrive, the home’s presence is undeniable. Set on a coveted corner lot with eastern exposure, the property is flooded with natural sunlight, creating a warm and inviting atmosphere throughout. Rich with charm and history, this exceptional residence has even been featured in numerous television shows and films.
The main level offers beautifully scaled living spaces designed for both comfortable everyday living and effortless entertaining, including an oversized living room, generous formal dining room, spacious kitchen, full bathroom, abundant closet space, and direct access to a private backyard oasis. Original woodwork is showcased throughout, as well as granite countertops, white cabinets and stainless steel appliances in the kitchen.
Upstairs, you’ll find two spacious bedrooms, another full bathroom, and a second kitchen currently transformed into an office/library retreat. Existing capped gas and water lines allow for immediate conversion back to a fully functional second kitchen if desired, offering endless flexibility for extended family, guests, or rental income.
The fully finished attic stretches the entire length of the home and provides exceptional bonus space ready to become additional bedrooms, a luxurious primary suite, home studio, gym, media room, or creative retreat.
The finished lower level continues the home’s versatility with a bedroom, sitting room/family room, full bathroom, dedicated laundry area with enclosed appliances, and excellent storage.
Outside, enjoy your own peaceful backyard sanctuary complete with newer fencing and a rare two-car garage — both equipped with electrical service for added convenience and functionality.
Location is everything, and this home delivers. Just moments from the E, F, and R subway lines, the Long Island Rail Road, multiple bus routes, and the beloved shopping and dining destinations along Austin Street and Metropolitan Avenue. The neighborhood is also known for its top-rated schools, beautiful tree-lined streets, parks, and strong sense of community.
This is more than just a home — it’s an opportunity to own a distinctive piece of Forest Hills, where classic New York charm meets modern-day convenience in one of the city’s most desirable residential enclaves.
Pending
$1,388,000
8919 69th Avenue, Forest Hills, NY 11375
3beds
1,571sqft
Single Family Residence, Residential
Built in 1925
2,200 Square Feet Lot
$1,363,500 Zestimate®
$884/sqft
$-- HOA
What's special
- 48 days |
- 1,114 |
- 41 |
Likely to sell faster than
Zillow last checked:
Listing updated:
Listed by:
Coldwell Banker Realty 845-634-0400,
Leah R. Zepel 845-634-0400,
Laurie Noble 646-210-1121,
Coldwell Banker Realty
Source: OneKey® MLS as distributed by MLS GRID,MLS#: 999909
Facts & features
Interior
Bedrooms & bathrooms
- Bedrooms: 3
- Bathrooms: 3
- Full bathrooms: 3
Bedroom 1
- Description: Large primary bedroom with 3 windows - east facing
- Level: Second
Bedroom 2
- Description: bedroom with 2 west facing windows
- Level: Second
Bedroom 3
- Description: Sunken bedroom/family room
Bathroom 1
- Description: Full bathroom with bathtub on main floor
- Level: First
Bathroom 2
- Description: Full bathroom with bathtub
- Level: Second
Bathroom 3
- Description: Full bathroom with shower
- Level: Basement
Bonus room
- Description: Full house length finished attic
- Level: Third
Dining room
- Level: First
Kitchen
- Description: Large windowed kitchen
- Level: First
Kitchen
- Description: Kitchen behind a wall - legal kitchen - gas, water and electricity are capped and ready to be used
- Level: Second
Kitchen
- Description: Large kitchen with granite countertops, newish stainless steel appliances
- Level: First
Laundry
- Level: Basement
Living room
- Description: Expanded living room with large bank of windows and bay window
- Level: First
Heating
- Oil
Cooling
- Wall/Window Unit(s)
Appliances
- Included: Dishwasher, Dryer, ENERGY STAR Qualified Appliances, Exhaust Fan, Freezer, Gas Oven, Gas Range, Refrigerator, Stainless Steel Appliance(s)
- Laundry: Washer/Dryer Hookup, In Basement
Features
- First Floor Full Bath, Ceiling Fan(s), Crown Molding, Formal Dining, Granite Counters, High Speed Internet, Natural Woodwork, Original Details, Storage
- Flooring: Hardwood
- Windows: Bay Window(s), Blinds, Double Pane Windows
- Basement: Bilco Door(s),Finished,Full,Storage Space,Walk-Out Access
- Attic: Finished,Full,Stairs,Walkup
- Has fireplace: No
Interior area
- Total structure area: 2,200
- Total interior livable area: 1,571 sqft
Property
Parking
- Total spaces: 2
- Parking features: Garage, Garage Door Opener
- Garage spaces: 2
Features
- Levels: Three Or More
- Fencing: Back Yard,Wood
Lot
- Size: 2,200 Square Feet
Details
- Parcel number: 031930027
- Special conditions: None
Construction
Type & style
- Home type: SingleFamily
- Architectural style: Colonial
- Property subtype: Single Family Residence, Residential
Materials
- Asbestos, Brick
Condition
- Year built: 1925
- Major remodel year: 1925
Utilities & green energy
- Sewer: Public Sewer
- Water: Public
- Utilities for property: Cable Connected, Electricity Connected, Natural Gas Connected, Phone Connected, Sewer Connected, Trash Collection Public, Water Connected
Community & HOA
HOA
- Has HOA: No
Location
- Region: Forest Hills
Financial & listing details
- Price per square foot: $884/sqft
- Tax assessed value: $70,260
- Annual tax amount: $8,327
- Date on market: 6/6/2026
- Cumulative days on market: 32 days
- Listing agreement: Exclusive Right To Sell
- Electric utility on property: Yes
Estimated market value
$1,363,500
$1.30M - $1.43M
$5,171/mo
Price history
| Date | Event | Price |
|---|---|---|
| 7/11/2026 | Pending sale | $1,388,000$884/sqft |
Source:  OneKey® MLS as distributed by MLS GRID #999909 Report a problem OneKey® MLS as distributed by MLS GRID #999909 Report a problem | ||
| 6/6/2026 | Listed for sale | $1,388,000+116.2%$884/sqft |
Source: OneKey® MLS as distributed by MLS GRID #999909 Report a problem | ||
| 10/20/2009 | Sold | $642,000+3%$409/sqft |
Source: Public Record Report a problem | ||
| 7/10/2006 | Sold | $623,000$397/sqft |
Source: Public Record Report a problem | ||
Public tax history
| Year | Property taxes | Tax assessment |
|---|---|---|
| 2025 | -- | $70,260 -6.1% |
| 2024 | -- | $74,820 +10.8% |
| 2023 | -- | $67,500 +2.9% |
| 2022 | -- | $65,580 +8.4% |
| 2021 | -- | $60,480 -7.4% |
| 2020 | $7,440 +2.1% | $65,280 +11.5% |
| 2019 | $7,288 +2.4% | $58,560 +72% |
| 2018 | $7,120 +8.3% | $34,038 +5.6% |
| 2017 | $6,573 +16.3% | $32,246 +5.9% |
| 2016 | $5,652 | $30,456 |
| 2015 | $5,652 +63.9% | $30,456 +2% |
| 2014 | $3,449 | $29,859 +5.3% |
| 2013 | -- | $28,365 +5.6% |
| 2012 | -- | $26,872 +5.9% |
| 2011 | -- | $25,380 |
| 2010 | -- | $25,380 +2% |
| 2009 | -- | $24,883 +5.3% |
| 2008 | -- | $23,638 |
Find assessor info on the county website
Monthly payment
Climate risks
Neighborhood: Forest Hills
Nearby schools
GreatSchools rating
- 10/10Ps 144 Col Jeromus RemsenGrades: PK-5Distance: 0.2 mi
- 6/10Jhs 190 Russell SageGrades: 6-8Distance: 0.8 mi
- 5/10Queens Metropolitan High SchoolGrades: 9-12Distance: 0.3 mi
Schools provided by the listing agent
- Elementary: Ps 144 Col Jeromus Remsen
- Middle: Jhs 190 Russell Sage
- High: Queens Metropolitan High School
Source: OneKey® MLS as distributed by MLS GRID. This data may not be complete. We recommend contacting the local school district to confirm school assignments for this home.
- $1,068,600-- bd-- ba1.2k sqft8918 69th Ave, Forest Hills, NY 11375Off Market
- $1,056,600-- bd-- ba1.2k sqft8920 69th Ave, Forest Hills, NY 11375Off Market
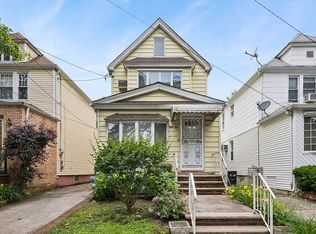
- $900,0003 bd2 ba2.6k sqft8913 69th Ave, Forest Hills, NY 11375Sold
- $1,032,600-- bd-- ba1.3k sqft8912 69th Ave, Forest Hills, NY 11375Off Market
- $1,438,3004 bd5 ba2.8k sqft8911 69th Ave, Forest Hills, NY 11375Off Market
- $1,026,700-- bd-- ba1.3k sqft8910 69th Ave, Forest Hills, NY 11375Off Market
- $1,056,900-- bd-- ba1.2k sqft89-09 69th Ave, Flushing, NY 11375Off Market
- $1,071,800-- bd-- ba1.2k sqft8908 69th Ave, Forest Hills, NY 11375Off Market
A local agent can set up tours, give advice and negotiate with sellers.
Similar homes
- $1,198,0003 bd3 ba1.8k sqft6837 Nansen St, Forest Hills, NY 11375Active
 MLS ID #S1836843, Gigi Malek, Listing by: Daniel Gale Sotheby's International Realty. StreetEasy
 - $1,499,0004 bd3 ba1.5k sqft47-11 Belmont Road, Great Neck, NY 11020For Sale

 MLS ID #1028004, Xiaomeng C. Zhang PSA, Listing by: Keller Williams Realty Greater. OneKey® MLS as distributed by MLS GRID
 - $1,225,0004 bd2 ba2k sqft6417 Eliot Avenue, Middle Village, NY 11379For Sale
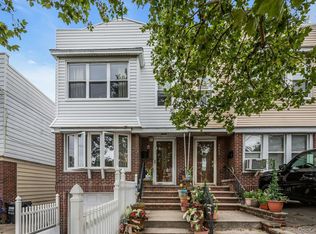 MLS ID #1021741, Grace Coppola, Listing by: The Foxes Real Estate. OneKey® MLS as distributed by MLS GRID
 - $989,0003 bd2 ba1.3k sqft6159 81st Street, Middle Village, NY 11379For Sale
 MLS ID #1018312, Panagiota Papazaharias PSA, Listing by: Redfin Real Estate. OneKey® MLS as distributed by MLS GRID
 - $1,049,0004 bd3 ba1.7k sqft9429 Park Lane S, Woodhaven, NY 11421For SaleMLS ID #973513, Emanuele Caisaguano, Listing by: Weichert Realtors TMT Group. OneKey® MLS as distributed by MLS GRID
- $900,0003 bd2 ba1.6k sqft6410 71st Street, Middle Village, NY 11379For SaleMLS ID #1018136, Andrew Jepson, Listing by: NEXTHOME FINEST FIRST. OneKey® MLS as distributed by MLS GRID
- $1,388,8882 bd1 ba2k sqft4313 56th Street, Woodside, NY 11377For SaleMLS ID #1016919, Ricardo D. Mendez, Listing by: Douglas Elliman Real Estate. OneKey® MLS as distributed by MLS GRID
- $1,388,8882 bd1 ba2k sqft4315 56th Street, Woodside, NY 11377For SaleMLS ID #1016922, Ricardo D. Mendez, Listing by: Douglas Elliman Real Estate. OneKey® MLS as distributed by MLS GRID
- $1,388,8882 bd1 ba2k sqft4311 56th Street, Woodside, NY 11377For SaleMLS ID #1016901, Ricardo D. Mendez, Listing by: Douglas Elliman Real Estate. OneKey® MLS as distributed by MLS GRID
- $1,199,0004 bd3 ba1.6k sqft194-04 56th Avenue, Fresh Meadows, NY 11365For SaleMLS ID #1014457, Lynda Mahadeo SFR, Listing by: RE/MAX 1st Choice. OneKey® MLS as distributed by MLS GRID
- $1,288,8884 bd4 ba1.6k sqft2626 169th Street, Flushing, NY 11358For SaleMLS ID #1008480, Aaron Zucker, Listing by: EXP Realty. OneKey® MLS as distributed by MLS GRID
- $999,0004 bd3 ba1.3k sqft102-12 85th Road, Richmond Hill, NY 11418For SaleMLS ID #989770, Adan Islam, Listing by: Exit Realty Prime. OneKey® MLS as distributed by MLS GRID
- $1,088,0003 bd2 ba1.5k sqft4624 189th St, Flushing, NY 11358For SaleMLS ID #11831578, Eric Li, Listing by: EAST COAST NEW YORK. NY State MLS
- $1,100,0005 bd2 ba2.1k sqft70-29 68 th Place, Glendale, NY 11385For SaleMLS ID #1010875, Susan R. Maddaleno, Listing by: Keller Williams Realty Elite. OneKey® MLS as distributed by MLS GRID
- $1,095,0005 bd3 ba1.9k sqft35-29 91st Street, Jackson Heights, NY 11372For SaleMLS ID #978208, Jennifer Blake, Listing by: Keller Williams Landmark II. OneKey® MLS as distributed by MLS GRID
- $1,349,0005 bd3 ba2k sqft4703 30th Avenue, Astoria, NY 11103For SaleMLS ID #1024732, Antonino Lo Verme, Listing by: Blue Brick Real Estate. OneKey® MLS as distributed by MLS GRID
- $1,500,0004 bd3 ba1.8k sqft1709 Starr Street, Ridgewood, NY 11385For SaleMLS ID #1003460, Marek Sobolewski, Listing by: Trademarko Realty Inc. OneKey® MLS as distributed by MLS GRID
- $1,548,0005 bd3 ba1.7k sqft3221 168th Street, Flushing, NY 11358For SaleMLS ID #995920, Evangelia Kontis, Listing by: Realty Executives Today. OneKey® MLS as distributed by MLS GRID
- $939,9003 bd2 ba1.6k sqft82-79 166th Street, Jamaica Hills, NY 11432For SaleMLS ID #992006, Matthew Langer, Listing by: Weichert Realtors Langer Homes. OneKey® MLS as distributed by MLS GRID
- $739,0003 bd2 ba1.2k sqft37 Grant Avenue, Brooklyn, NY 11208For SaleMLS ID #1009998, Luz A. Muy Palaguachi CBR, Listing by: Real Broker NY LLC. OneKey® MLS as distributed by MLS GRID
