Welcome to 8919 Ballard Lane, a home filled with character, flexible living space, and opportunity, situated on a level 0.46-acre lot in Clinton’s established Ballards subdivision. Built in 1947 with an addition completed around 2001, this 4-bedroom, 2-bath home offers 1,967 finished above-grade square feet and a versatile layout ready for its next owner to make their own. The main level offers convenient living with two bedrooms, including a primary bedroom with a large walk-in closet, two full baths, a formal dining room with original hardwood flooring, and a flexible office, den, or library. The kitchen features Merillat cabinetry, a pantry, ample storage, peninsula seating, and a charming garden window perfect for plants and herbs. Original moldings add touches of vintage character, while a deep walk-in coat closet near the entry provides even more storage. The addition offers a spacious gathering area with new Berber carpet and a sliding door leading to one of the home’s standout features—a large screened-in porch overlooking the spacious, level backyard. Upstairs, two generously sized private bedrooms offer additional living space and storage. Outside, enjoy nearly half an acre with mature landscaping, a covered front porch, an 8' x 10' Amish-built shed, and a long-paved driveway that can accommodate approximately six or more vehicles. There is NO HOA, and the property is served by public water and sewer. Several key improvements for peace of mind have already been completed, including a new roof (2025), stove/oven (2025), kitchen faucet (2025), exterior A/C unit (2024), sliding door (2021), Amish-built shed (2025), and new Berber carpet in all bedrooms and the bonus living area (2026). The addition is served by a separate electrical panel, while replacement windows and updated front siding were completed on the original portion of the home in 2006. Laundry is located in the cellar, along with additional storage. Conveniently located near Joint Base Andrews, shopping, everyday amenities, and major commuter routes providing easy access to Washington, D.C., Southern Maryland, and the greater Baltimore-Washington region. Whether you’re a first-time buyer looking for a home you can personalize over time, an investor searching for your next opportunity, or someone who appreciates the character and possibilities of an established home, 8919 Ballard Lane offers the space, setting, and opportunity to bring your vision to life. Contact me today to schedule your private tour!
Under contract
$334,900
8919 Ballard Ln, Clinton, MD 20735
4beds
1,967sqft
Single Family Residence
Built in 1947
0.46 Acres Lot
$339,400 Zestimate®
$170/sqft
$-- HOA
What's special
Additional storagePeninsula seatingReplacement windowsAmple storageUpdated front sidingKitchen features merillat cabinetryCovered front porch
- 14 days
- 1,174
- 89
Likely to sell faster than
Zillow last checked:
Listing updated:
Listed by:
Betty DuLaney 202-352-4215,
EXP Realty, LLC 8888607369
Source: Bright MLS,MLS#: MDPG2218628
Facts & features
Interior
Bedrooms & bathrooms
- Bedrooms: 4
- Bathrooms: 2
- Full bathrooms: 2
- Main level bathrooms: 2
- Main level bedrooms: 2
Rooms
- Room types: Living Room, Dining Room, Kitchen, Bathroom 1
Bathroom 1
- Level: Main
Bathroom 1
- Level: Main
Dining room
- Level: Main
Kitchen
- Level: Main
Living room
- Level: Main
Heating
- Forced Air, Natural Gas
Cooling
- Central Air, Electric
Appliances
- Included: Dryer, Washer, Dishwasher, Disposal, Refrigerator, Cooktop, Gas Water Heater
- Laundry: In Basement, Washer In Unit, Dryer In Unit
Features
- Ceiling Fan(s), Bathroom - Stall Shower, Bathroom - Tub Shower, Bathroom - Walk-In Shower, Built-in Features, Dining Area, Entry Level Bedroom, Floor Plan - Traditional, Formal/Separate Dining Room, Eat-in Kitchen, Pantry, Walk-In Closet(s)
- Flooring: Hardwood, Carpet, Ceramic Tile, Vinyl, Wood
- Doors: Sliding Glass
- Windows: Screens
- Basement: Other
- Has fireplace: No
Interior area
- Total structure area: 2,409
- Total interior livable area: 1,967 sqft
- Finished area above ground: 1,967
- Finished area below ground: 0
Video & virtual tour
Property
Parking
- Total spaces: 6
- Parking features: Driveway
- Uncovered spaces: 6
Accessibility
- Accessibility features: None
Features
- Levels: One and One Half
- Stories: 1.5
- Patio & porch: Enclosed, Porch, Screened
- Exterior features: Storage
- Pool features: None
Lot
- Size: 0.46 Acres
- Features: Front Yard, Landscaped, Level, Rear Yard
Details
- Additional structures: Above Grade, Below Grade
- Parcel number: 17090919761
- Zoning: RR
- Special conditions: Standard
Construction
Type & style
- Home type: SingleFamily
- Architectural style: Traditional,Cape Cod
- Property subtype: Single Family Residence
Materials
- Frame
- Foundation: Other, Crawl Space, Block
- Roof: Shingle,Composition
Condition
- New construction: No
- Year built: 1947
Utilities & green energy
- Electric: 200+ Amp Service
- Sewer: Public Sewer
- Water: Public
Community & HOA
Community
- Security: Smoke Detector(s)
- Subdivision: Ballards
HOA
- Has HOA: No
Location
- Region: Clinton
Financial & listing details
- Price per square foot: $170/sqft
- Tax assessed value: $347,900
- Annual tax amount: $5,051
- Date on market: 9/24/2026
- Listing agreement: Exclusive Right To Sell
- Listing terms: Cash,Conventional,FHA,VA Loan
- Ownership: Fee Simple
Estimated market value
$339,400
$322,000 - $356,000
$2,973/mo
Price history
| Date | Event | Price |
|---|---|---|
| 9/28/2026 | Contingent | $334,900$170/sqft |
Source:  Bright MLS #MDPG2218628 Report a problem Bright MLS #MDPG2218628 Report a problem | ||
| 9/24/2026 | Listed for sale | $334,900+240%$170/sqft |
Source: Bright MLS #MDPG2218628 Report a problem | ||
| 4/7/1992 | Sold | $98,500$50/sqft |
Source: Agent Provided Report a problem | ||
Public tax history
| Year | Property taxes | Tax assessment |
|---|---|---|
| 2026 | $5,451 +32.9% | $347,900 +2.4% |
| 2025 | $4,100 +13.6% | $339,900 +4.7% |
| 2024 | $3,610 +4.9% | $324,600 +4.9% |
| 2023 | $3,439 +5.2% | $309,300 +5.2% |
| 2022 | $3,269 +1.1% | $294,000 +1.1% |
| 2021 | $3,233 +1.1% | $290,767 +1.1% |
| 2020 | $3,197 -21.5% | $287,533 +4.8% |
| 2019 | $4,076 | $274,267 |
| 2018 | $4,076 +3.8% | $274,267 +3.8% |
| 2017 | $3,927 +38.7% | $264,233 +3.9% |
| 2016 | $2,830 | $254,200 +3.1% |
| 2015 | $2,830 | $246,567 +3.2% |
| 2014 | $2,830 | $238,933 +3.3% |
| 2013 | -- | $231,300 |
| 2012 | -- | $231,300 |
| 2011 | -- | $231,300 -37.1% |
| 2010 | -- | $367,830 +14.2% |
| 2009 | -- | $322,116 +16.5% |
| 2008 | -- | $276,403 +19.8% |
| 2007 | -- | $230,690 +16.8% |
| 2006 | -- | $197,592 +20.1% |
| 2005 | -- | $164,496 +25.2% |
| 2004 | -- | $131,400 |
| 2003 | -- | $131,400 +2% |
| 2002 | -- | $128,886 +4.1% |
| 2001 | -- | $123,860 |
Find assessor info on the county website
Monthly payment
Est. payment
Payment breakdown
Explore the cost of this home by adjusting the details. Changes won't be saved.Climate risks
Neighborhood: 20735
Nearby schools
Schools provided by the listing agent
- District: Prince George's County Public Schools
Source: Bright MLS. This data may not be complete. We recommend contacting the local school district to confirm school assignments for this home.
Similar homes
- $435,0004 bd2 ba2.1k sqft9011 Spring Acres Rd, Clinton, MD 20735For Sale
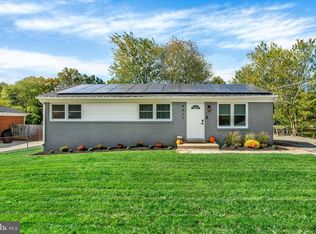
 MLS ID #MDPG2220762, Angela Chichester, Amber & Company Real Estate. Bright MLS
 - $400,0004 bd2 ba1k sqft9405 Miller Ct, Clinton, MD 20735For Sale
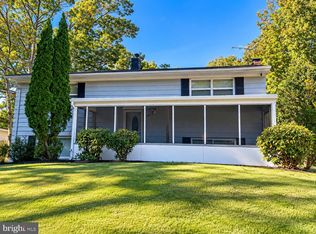 MLS ID #MDPG2221772, Tanavia Greer, Long & Foster Real Estate, Inc.. Bright MLS
 - $--5 bd2 ba1.3k sqft11112 Birch Way, Clinton, MD 20735Auction
 Xome
Xome - $--3 bd3 ba1.5k sqft5504 San Juan Dr, Clinton, MD 20735Auction
 Auction.com 2
 - $375,0004 bd2 ba1.7k sqft8805 Old Branch Ave, Clinton, MD 20735For SaleMLS ID #MDPG2198478, Kalonji Foreman, Compass. Bright MLS
- $419,9903 bd2 ba1.6k sqft9711 Temple Hill Rd, Clinton, MD 20735For SaleMLS ID #MDPG2221106, Desmond Harley, Samson Properties. Bright MLS
- $449,0005 bd3 ba2.1k sqft9410 Small Dr, Clinton, MD 20735For SaleMLS ID #MDPG2217294, Mr. Mario Villafan, Spring Hill Real Estate, LLC.. Bright MLS
- $475,0005 bd3 ba2.7k sqft9521 Gwynndale Dr, Clinton, MD 20735For SaleMLS ID #MDPG2215590, Dalila Zamorano, Samson Properties. Bright MLS
- $449,9005 bd3 ba2.1k sqft7411 Colchester Dr, Clinton, MD 20735For SaleMLS ID #MDPG2221478, Diego Rodriguez, Spring Hill Real Estate, LLC.. Bright MLS
- $475,0004 bd2 ba1.7k sqft9208 Surratts Manor Dr, Clinton, MD 20735For SaleMLS ID #MDPG2214278, Hector Velasquez, Capitol Real Estate. Bright MLS
- $372,6004 bd3 ba1.5k sqft4700 Megan Dr, Clinton, MD 20735AuctionMLS ID #MDPG2211412, Dana Rowell, RealHome Services and Solutions, Inc.. Bright MLS
- $499,0004 bd3 ba1.4k sqft8509 Schultz Rd, Clinton, MD 20735For SaleMLS ID #MDPG2219430, ERICK VELASQUEZ, Samson Properties. Bright MLS
- $405,0003 bd2 ba1.6k sqft9512 Small Dr, Clinton, MD 20735For SaleMLS ID #MDPG2218756, Cal Salehi, Team Reyes Inc.. Bright MLS
- $430,0004 bd3 ba1.2k sqft10002 Paros Dr, Clinton, MD 20735For SaleMLS ID #MDPG2218416, ALBERTO O MENDEZ, Millennium Realty Group Inc.. Bright MLS
- $399,9993 bd2 ba1.3k sqft9401 Dangerfield Rd, Clinton, MD 20735For SaleMLS ID #MDPG2214462, Hazel Shakur, Redfin Corp. Bright MLS
- $459,9995 bd3 ba2.2k sqft5609 San Juan Dr, Clinton, MD 20735For SaleMLS ID #MDPG2212370, Noemy Conaway, Samson Properties. Bright MLS
- $499,9004 bd3 ba2.4k sqft8206 Dangerfield Pl, Clinton, MD 20735For SaleMLS ID #MDPG2196294, James Haskins, Coldwell Banker Realty. Bright MLS
