Fabulous Brick Ranch w/ HUGE FINISHED BASEMENT & Over 2400 Sq Ft Of Finished Living Area! Situated On A Dead End Street! Boasting Unique OPEN Floor Plan! Huge Attached 2 Car Carport Fits Oversized & Lifted Vehicles! (Easily Converted To Garage!) w/Outdoor Storage & Double Drive. Updates Galore In Recent Years IncludeNew Tilt Windows, Electric Panel, AC, Water Heater, Insulation Blown In Attic & Paint! Kitchen w/ Beautiful REAL Hardwood Floors w/ Walk In Pantry, Built In Shelves & Coffee Bar Opens To 1st Floor Living Rm w/ Fireplace & Floor To Ceiling Windows Providing Abundant Lighting! 1st Floor Family Rm w/ Fireplace Opening To Dining Rm w/ Ceramic Tile & French Doors To Rear Patio w/ PRIVACY Fenced Yard w/ Firepit & Garden Area, Plus Plenty Of Room For A Storage Shed, If Desired! Spacious Primary Bedroom Fits King Size Furniture w/ Electric Fireplace & 2 Double Closets w/ Private Entrance To Full Bath w/ Separate Vanity Room & Laundry Chute To Basement! 2nd Bedroom w/ Floor To Ceiling Windows. 3rd Bedroom w/ Private Bathroom! Over 1700 Square Foot Basement Features 2nd Family Room & Game Area w/ Plenty of Room To Expand For Home Office or 4th Bedroom Area! Covered Front Porch Overlooks Dead End Street Great For Block Parties & Recreational Activities Like A Basketball Goal Or Cornhole! DOUBLE Driveway! Attached Covered Carport With Storage Closet, Room For Workbench, Garden Table (Lighting Allows Nighttime Hobbies) Plus 2 Oversized Vehicles! LOVE This Neighborhood As Everyone Walks! Close Proximity To Briarwood Park w/ Stream (Great For Dogs On Hot Summer Days), Playground, Shelter House For Picnics! Also Hounz Lane Park w/ Tennis & Tom Sawyer Park (Pickleball, Dog Park, Swimming Pool, Tennis, Archery, Basket Ball & Trails) ALL IN WALKING DISTANCE! Near Norton Brownsboro Hospital, Summit Outside Shopping Mall & Springhurst , Dining, I-264 & I-265! Favorite Thing Is Cooking w/ A View Of The Fireplace! Easily Accessible For Wheelchairs! (Our Daughter Is In Electric Wheelchair, Ramp Is Put Up For Showings ( Just Give Notice If Need To Use!). 1 Year First American Home Warranty Provided To Buyer At Closing! THIS LOCATION IS PERFECT! Large Open Rooms! Real Hardwood Floors! Open Kitchen! Great Neighbors! Love The Open Carport Already w/ Attached Roof, Brick Sides & Electric And Can Be Used As Patio, If Desired! Low Utility Bills! Privacy Fenced Rear & Side Yard! 2 Fieplaces!Easy To See!
Sold for $350,400
$350,400
8919 Bingham Dr, Louisville, KY 40242
3beds
2,477sqft
Single Family Residence
Built in 1965
0.28 Acres Lot
$350,200 Zestimate®
$141/sqft
$2,105 Estimated rent
Home value
$350,200
$333,000 - $368,000
$2,105/mo
Zestimate® history
Owner options
List your home for rent
$2,105/mo
Rent Zestimate®
Find your next renter with Zillow Rental Manager. Plus, with online applications, you can quickly screen prospective tenants – for free.
$2,105/mo
Rent Zestimate®
Refinance and save
$2,172/mo
Est. payment
Refinancing to a lower rate could help reduce your monthly payments and save thousands over the life of the loan.
$2,172/mo
Est. payment
Explore your selling options
Work with a Zillow partner agent
Leverage their expertise and Zillow's premium Showcase listings to get your home seen by more buyers.
Get startedList with your own agent
Get your home in front of millions of buyers by listing it on Zillow.
Learn how to do itSell it yourself
Take full control of how buyers see your home on Zillow by listing For Sale by Owner (FSBO).
List your homeWhat's special
Huge finished basementPrivacy fenced yardElectric fireplaceLaundry chute to basementGarden areaOpen kitchenDouble driveway
Zillow last checked:
Listing updated:
Listed by:
Tina L Campbell 502-550-4593,
Kentuckiana Realty Group, LLC
Bought with:
Dana L Sansbury, 221600
BERKSHIRE HATHAWAY HomeServices, Parks & Weisberg Realtors
Source: Metro Search Inc. LLC DBA Apex MLS,MLS#: 1721101
Facts & features
Interior
Bedrooms & bathrooms
- Bedrooms: 3
- Bathrooms: 2
- Full bathrooms: 2
Primary bedroom
- Description: Hardwood/Fits King Size Furniture/
- Level: First
Bedroom
- Description: Hardwood
- Level: First
Bedroom
- Description: Carpet
- Level: First
Full bathroom
- Description: Separate Vanity Room
- Level: First
Full bathroom
- Level: First
Dining room
- Description: Tile/French Doors To Patio
- Level: First
Family room
- Description: Fireplace/Carpet
- Level: First
Family room
- Description: Family Room/Rec Area/Room To Expand
- Level: Basement
Kitchen
- Description: Hardwood/Coffee Bar
- Level: First
Laundry
- Level: Basement
Living room
- Description: Fireplace/Hardwood/
- Level: First
Heating
- Forced Air, Natural Gas
Cooling
- Central Air
Features
- Basement: Partially Finished
- Number of fireplaces: 2
Interior area
- Total structure area: 1,701
- Total interior livable area: 2,477 sqft
- Finished area above ground: 1,701
- Finished area below ground: 776
Property
Parking
- Total spaces: 2
- Parking features: Attached, Entry Side, See Remarks
- Has attached garage: Yes
- Carport spaces: 2
Features
- Stories: 1
- Patio & porch: Patio, Porch
- Fencing: Privacy,Full
Lot
- Size: 0.28 Acres
- Dimensions: 125 x 94 x 131 x 90
- Features: Corner Lot, Dead End, Level
Details
- Parcel number: 21154501690000
Construction
Type & style
- Home type: SingleFamily
- Architectural style: Ranch
- Property subtype: Single Family Residence
Materials
- Brick
- Foundation: Concrete Perimeter
- Roof: Shingle
Condition
- Year built: 1965
Utilities & green energy
- Sewer: Public Sewer
- Water: Public
- Utilities for property: Electricity Connected, Natural Gas Connected
Community & HOA
Community
- Subdivision: Westwood
HOA
- Has HOA: No
Location
- Region: Louisville
Financial & listing details
- Price per square foot: $141/sqft
- Tax assessed value: $228,920
- Annual tax amount: $2,578
- Date on market: 6/20/2026
- Electric utility on property: Yes
Price history
| Date | Event | Price |
|---|---|---|
| 7/30/2026 | Sold | $350,400-1.1%$141/sqft |
Source:  Metro Search Inc. LLC DBA Apex MLS #1721101 Report a problem Metro Search Inc. LLC DBA Apex MLS #1721101 Report a problem | ||
| 7/7/2026 | Pending sale | $354,400$143/sqft |
Source: Metro Search Inc. LLC DBA Apex MLS #1721101 Report a problem | ||
| 7/5/2026 | Price change | $354,400-2.2%$143/sqft |
Source: Metro Search Inc. LLC DBA Apex MLS #1721101 Report a problem | ||
| 6/25/2026 | Price change | $362,400-2%$146/sqft |
Source: Metro Search Inc. LLC DBA Apex MLS #1721101 Report a problem | ||
| 6/20/2026 | Listed for sale | $369,900-1.4%$149/sqft |
Source: Metro Search Inc. LLC DBA Apex MLS #1721101 Report a problem | ||
| 6/5/2026 | Listing removed | $375,000$151/sqft |
Source: Metro Search Inc. LLC DBA Apex MLS #1716246 Report a problem | ||
| 6/3/2026 | Price change | $375,000-1.3%$151/sqft |
Source: Metro Search Inc. LLC DBA Apex MLS #1716246 Report a problem | ||
| 5/25/2026 | Price change | $379,900-2.1%$153/sqft |
Source: Metro Search Inc. LLC DBA Apex MLS #1716246 Report a problem | ||
| 5/20/2026 | Price change | $387,900-0.5%$157/sqft |
Source: Metro Search Inc. LLC DBA Apex MLS #1716246 Report a problem | ||
| 5/13/2026 | Price change | $389,900-2.3%$157/sqft |
Source: Metro Search Inc. LLC DBA Apex MLS #1716246 Report a problem | ||
| 5/7/2026 | Price change | $399,000-3.9%$161/sqft |
Source: Metro Search Inc. LLC DBA Apex MLS #1716246 Report a problem | ||
| 5/4/2026 | Listed for sale | $415,000+218%$168/sqft |
Source: Metro Search Inc. LLC DBA Apex MLS #1716246 Report a problem | ||
| 12/20/2011 | Sold | $130,500$53/sqft |
Source: Public Record Report a problem | ||
| 8/18/2011 | Listed for sale | $130,500-3.3%$53/sqft |
Source: isNowListed.com Report a problem | ||
| 3/20/2011 | Listing removed | $135,000$55/sqft |
Source: foreclosure.com Report a problem | ||
| 3/2/2011 | Price change | $135,000-10%$55/sqft |
Source: foreclosure.com Report a problem | ||
| 12/25/2010 | Listed for sale | $150,000+15.4%$61/sqft |
Source: isNowListed.com Report a problem | ||
| 10/19/2010 | Sold | $130,000-16.1%$52/sqft |
Source: Public Record Report a problem | ||
| 6/27/2010 | Price change | $155,000-8.8%$63/sqft |
Source: Semonin Realtors #1274043 Report a problem | ||
| 6/11/2010 | Listed for sale | $170,000$69/sqft |
Source: Semonin Realtors #1274043 Report a problem | ||
Public tax history
| Year | Property taxes | Tax assessment |
|---|---|---|
| 2025 | $2,578 +1% | $228,920 |
| 2024 | $2,552 -2.9% | $228,920 |
| 2023 | $2,628 -0.3% | $228,920 |
| 2022 | $2,637 +18.8% | $228,920 +28.4% |
| 2021 | $2,220 +7.6% | $178,340 |
| 2020 | $2,063 | $178,340 |
| 2019 | $2,063 +3.3% | $178,340 |
| 2018 | $1,998 | $178,340 |
| 2017 | $1,998 +53.1% | $178,340 +36.7% |
| 2013 | $1,305 -25% | $130,500 -25% |
| 2011 | $1,740 | $173,960 |
| 2010 | $1,740 | $173,960 |
| 2009 | $1,740 | $173,960 +6.5% |
| 2007 | -- | $163,380 |
| 2006 | -- | $163,380 |
| 2005 | -- | $163,380 +15.9% |
| 2004 | -- | $141,000 |
Find assessor info on the county website
Neighborhood: 40242
Nearby homes
- $253,9004 bd2 ba1.6k sqft8913 Bingham Dr, Louisville, KY 40242Off Market
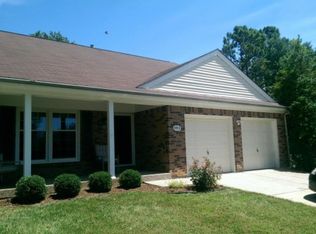
- $346,6004 bd2 ba2k sqft2102 Westridge Rd, Louisville, KY 40242Off Market
- $219,6002 bd2 ba1.1k sqft8911 Bingham Dr, Louisville, KY 40242Off Market

- $256,900-- bd1 ba1.6k sqft8909 Bingham Dr, Louisville, KY 40242Off Market
- $426,0004 bd4 ba2.8k sqft8918 Bingham Dr, Louisville, KY 40242Sold
- $302,3002 bd2 ba2k sqft2104 Westridge Rd, Louisville, KY 40242Off Market
- $245,700-- bd1 ba1.4k sqft8907 Bingham Dr, Louisville, KY 40242Off Market
- $334,1004 bd2 ba1.8k sqft9001 Bingham Dr, Louisville, KY 40242Off Market
Nearby schools
GreatSchools rating
- 4/10Westport Middle SchoolGrades: 6-8Distance: 0.8 mi
- 1/10Waggener High SchoolGrades: 9-12Distance: 3.7 mi


Get pre-qualified for a loan
At Zillow Home Loans, we can pre-qualify you in as little as 5 minutes with no impact to your credit score.An equal housing lender. NMLS #10287.
Sell for more on Zillow
Get a Zillow Showcase℠ listing at no additional cost and you could sell for .
$350,200
2% more
+$7,004
With Zillow Showcase(estimated)
$357,204
- Kentucky
- Jefferson County
- Louisville
- 40242
- 8919 Bingham Dr
Nearby cities
Nearby neighborhoods
Nearby zip codes
Other Louisville Topics
