Located in the Heart of Charlotte convenient to the finest shops, dining & 6 private golf courses! Pristine 5 Bedroom Home with Private Guest Suite on Main +Office Space +Exercise/Bonus Room. Large Loft Space. Storage Galore! Beautiful Hardwoods throughout even in Closets! Incredible Primary Suite boasts 4 Walk-In Closets w/Custom Built-Ins and Spa Like Shower! Impressive Front Entry Hall w/Sweeping Curved Staircase. Additional Back Staircase! 2-Story Dining Room w/Service Bar +extra Walk-In Pantry. Stunning Chef's Kitchen w/Rollout Shelving, Walk-In Pantry, Island Seating +Casual Dining Area that opens to backyard. Gleaming Stainless Gas Range, 2nd Wall Oven w/Microwave & Refrigerator/Freezer! Great Room w/Coffered Ceiling +Stone Fireplace overlooking Paver Terrace w/Firepit, Built-In Seating & Fenced Backyard! 2 Drop Zones w/Walk-In Closets at each Garage Entry Door. Spacious 3-Car Garage Parking w/an Electric Vehicle Charging Station. Extra Parking Pad next to 3rd Bay.
Closed
$1,375,000
8919 Clavemorr Glenn Ct, Charlotte, NC 28226
5beds
4,820sqft
Single Family Residence
Built in 2017
0.44 Acres Lot
$1,389,900 Zestimate®
$285/sqft
$6,996 Estimated rent
Home value
$1,389,900
$1.28M - $1.50M
$6,996/mo
Zestimate® history
Owner options
List your home for rent
$6,996/mo
Rent Zestimate®
Find your next renter with Zillow Rental Manager. Plus, with online applications, you can quickly screen prospective tenants – for free.
$6,996/mo
Rent Zestimate®
Refinance and save
$8,192/mo
Est. payment
Refinancing to a lower rate could help reduce your monthly payments and save thousands over the life of the loan.
$8,192/mo
Est. payment
Explore your selling options
Work with a Zillow partner agent
Leverage their expertise and Zillow's premium Showcase listings to get your home seen by more buyers.
Get startedList with your own agent
Get your home in front of millions of buyers by listing it on Zillow.
Learn how to do itSell it yourself
Take full control of how buyers see your home on Zillow by listing For Sale by Owner (FSBO).
List your homeWhat's special
Stone fireplaceLarge loft spaceOffice spaceIsland seatingFenced backyardCasual dining areaService bar
Zillow last checked:
Listing updated:
Listed by:
Jesse Samples Jesse.Samples@AllenTate.com,
Howard Hanna Allen Tate Charlotte South
Bought with:
Bobby Sisk
Nestlewood Realty, LLC
Source: Canopy MLS as distributed by MLS GRID,MLS#: 4210258
Facts & features
Interior
Bedrooms & bathrooms
- Bedrooms: 5
- Bathrooms: 5
- Full bathrooms: 4
- 1/2 bathrooms: 1
- Main level bedrooms: 1
Primary bedroom
- Features: Built-in Features, En Suite Bathroom, Storage, Walk-In Closet(s), See Remarks
- Level: Upper
Primary bedroom
- Level: Upper
Bedroom s
- Features: En Suite Bathroom
- Level: Main
Bedroom s
- Features: En Suite Bathroom, Split BR Plan, Walk-In Closet(s)
- Level: Upper
Bedroom s
- Features: En Suite Bathroom, Split BR Plan, Walk-In Closet(s)
- Level: Upper
Bedroom s
- Features: Walk-In Closet(s)
- Level: Upper
Bedroom s
- Level: Main
Bedroom s
- Level: Upper
Bedroom s
- Level: Upper
Bedroom s
- Level: Upper
Bathroom half
- Level: Main
Bathroom full
- Level: Main
Bathroom full
- Features: Built-in Features, Storage, Walk-In Closet(s), See Remarks
- Level: Upper
Bathroom full
- Features: Built-in Features, Garden Tub, Split BR Plan, Storage
- Level: Upper
Bathroom full
- Features: Built-in Features, Garden Tub, Storage
- Level: Upper
Bathroom half
- Level: Main
Bathroom full
- Level: Main
Bathroom full
- Level: Upper
Bathroom full
- Level: Upper
Bathroom full
- Level: Upper
Bar entertainment
- Features: Walk-In Pantry
- Level: Main
Bar entertainment
- Level: Main
Bonus room
- Level: Main
Bonus room
- Level: Main
Dining area
- Features: Open Floorplan
- Level: Main
Dining area
- Level: Main
Dining room
- Features: Built-in Features, Open Floorplan
- Level: Main
Dining room
- Level: Main
Flex space
- Features: Open Floorplan
- Level: Upper
Flex space
- Level: Upper
Great room
- Features: Open Floorplan, See Remarks
- Level: Main
Great room
- Level: Main
Kitchen
- Features: Breakfast Bar, Built-in Features, Kitchen Island, Open Floorplan, Storage, Walk-In Pantry
- Level: Main
Kitchen
- Level: Main
Laundry
- Features: Built-in Features
- Level: Main
Laundry
- Level: Main
Other
- Features: Built-in Features, Walk-In Closet(s)
- Level: Main
Other
- Level: Main
Office
- Features: Built-in Features
- Level: Main
Office
- Level: Main
Other
- Features: Open Floorplan, Reception Area
- Level: Main
Other
- Level: Main
Utility room
- Features: Built-in Features, Drop Zone, Storage, Walk-In Closet(s)
- Level: Main
Utility room
- Level: Main
Heating
- Zoned
Cooling
- Zoned
Appliances
- Included: Dishwasher, Disposal, Double Oven, Electric Water Heater, Exhaust Fan, Exhaust Hood, Gas Cooktop, Microwave, Plumbed For Ice Maker, Refrigerator, Self Cleaning Oven, Wall Oven
- Laundry: Laundry Room, Lower Level
Features
- Breakfast Bar, Built-in Features, Drop Zone, Soaking Tub, Kitchen Island, Open Floorplan, Storage, Walk-In Closet(s), Walk-In Pantry, Other - See Remarks
- Flooring: Tile, Wood
- Has basement: No
- Attic: Pull Down Stairs
- Fireplace features: Fire Pit, Gas Log, Gas Vented, Great Room, Outside, Wood Burning
Interior area
- Total structure area: 4,820
- Total interior livable area: 4,820 sqft
- Finished area above ground: 4,820
- Finished area below ground: 0
Property
Parking
- Total spaces: 5
- Parking features: Driveway, Electric Vehicle Charging Station(s), Attached Garage, Garage Door Opener, Keypad Entry, Other - See Remarks, Garage on Main Level
- Attached garage spaces: 3
- Uncovered spaces: 2
- Details: 3-Car Attached Garage equipped w/EV Charging Station, Extra Parking Pad & Wide Driveway gives ample room for 5 parked vehicles, depending on the car sizes
Accessibility
- Accessibility features: Two or More Access Exits, Mobility Friendly Flooring
Features
- Levels: Two
- Stories: 2
- Patio & porch: Covered, Front Porch, Rear Porch, Terrace
- Exterior features: Fire Pit, In-Ground Irrigation
- Fencing: Back Yard,Fenced
Lot
- Size: 0.44 Acres
- Features: Wooded
Details
- Parcel number: 21152264
- Zoning: N1-A
- Special conditions: Relocation
Construction
Type & style
- Home type: SingleFamily
- Architectural style: Transitional
- Property subtype: Single Family Residence
Materials
- Brick Full, Fiber Cement, Stone Veneer
- Foundation: Slab
- Roof: Shingle
Condition
- New construction: No
- Year built: 2017
Utilities & green energy
- Sewer: Public Sewer
- Water: City
- Utilities for property: Cable Available, Electricity Connected, Fiber Optics, Underground Utilities
Community & HOA
Community
- Features: Sidewalks, Street Lights
- Subdivision: Whitegate
HOA
- Has HOA: Yes
- HOA fee: $55 monthly
- HOA name: Cusick
- HOA phone: 704-544-7779
Location
- Region: Charlotte
Financial & listing details
- Price per square foot: $285/sqft
- Tax assessed value: $1,348,000
- Date on market: 1/2/2025
- Cumulative days on market: 95 days
- Listing terms: Cash,Conventional,Relocation Property
- Electric utility on property: Yes
- Road surface type: Concrete, Paved
Price history
| Date | Event | Price |
|---|---|---|
| 2/7/2025 | Sold | $1,375,000-1.4%$285/sqft |
Source:  Canopy MLS as distributed by MLS GRID #4210258 Report a problem Canopy MLS as distributed by MLS GRID #4210258 Report a problem | ||
| 1/2/2025 | Listed for sale | $1,395,000-3.8%$289/sqft |
Source: Canopy MLS as distributed by MLS GRID #4210258 Report a problem | ||
| 10/18/2024 | Listing removed | $1,450,000$301/sqft |
Source: Canopy MLS as distributed by MLS GRID #4187559 Report a problem | ||
| 9/28/2024 | Listed for sale | $1,450,000+6.6%$301/sqft |
Source: Canopy MLS as distributed by MLS GRID #4187559 Report a problem | ||
| 12/15/2023 | Sold | $1,360,000-2.9%$282/sqft |
Source: Canopy MLS as distributed by MLS GRID #4068720 Report a problem | ||
| 11/13/2023 | Pending sale | $1,400,000$290/sqft |
Source: Canopy MLS as distributed by MLS GRID #4068720 Report a problem | ||
| 9/15/2023 | Listed for sale | $1,400,000+75%$290/sqft |
Source: Canopy MLS as distributed by MLS GRID #4068720 Report a problem | ||
| 11/20/2017 | Sold | $800,000+0%$166/sqft |
Source: Public Record Report a problem | ||
| 9/2/2017 | Price change | $799,900-3%$166/sqft |
Source: Pulte Homes Report a problem | ||
| 8/16/2017 | Price change | $824,824$171/sqft |
Source: Pulte Homes Report a problem | ||
| 5/17/2017 | Listed for sale | -- |
Source: Pulte Homes Report a problem | ||
Public tax history
| Year | Property taxes | Tax assessment |
|---|---|---|
| 2025 | -- | $1,340,800 |
| 2024 | -- | $1,340,800 |
| 2023 | $9,974 +25% | $1,340,800 +64.8% |
| 2022 | $7,977 +0.1% | $813,600 |
| 2021 | $7,966 +0.1% | $813,600 |
| 2020 | $7,958 +0.2% | $813,600 |
| 2019 | $7,943 +18.9% | $813,600 +502.7% |
| 2018 | $6,680 +282.3% | $135,000 |
| 2017 | $1,747 | $135,000 |
| 2016 | $1,747 | $135,000 |
| 2015 | $1,747 -13.6% | $135,000 -14.3% |
| 2014 | $2,023 | $157,500 -12.5% |
| 2013 | -- | $180,000 -20% |
| 2012 | -- | $225,000 |
| 2011 | -- | $225,000 +50% |
| 2010 | -- | $150,000 |
| 2009 | -- | $150,000 |
| 2008 | -- | -- |
Find assessor info on the county website
Neighborhood: Olde Providence South
Nearby homes
- $1,594,4000.36 Acres8909 Clavemorr Glenn Ct, Charlotte, NC 28226Off Market
- $--5 bd5 ba4.6k sqft8909 Clavemorr Glenn Ct #2, Charlotte, NC 28226Off Market
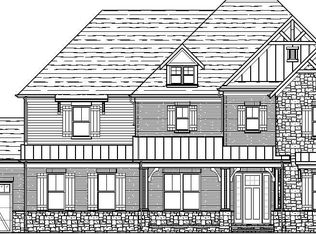
- $630,5003 bd2 ba2.2k sqft5639 Sunstar Ct, Charlotte, NC 28226Off Market
- $831,8004 bd2 ba3k sqft5643 Sunstar Ct, Charlotte, NC 28226Off Market
- $1,603,4005 bd5 ba4.6k sqft8920 Clavemorr Glenn Ct #64, Charlotte, NC 28226Off Market
- $1,880,9005 bd6 ba4.7k sqft8901 Clavemorr Glenn Ct, Charlotte, NC 28226Off Market
- $1,561,3005 bd5 ba4.6k sqft8920 Clavemorr Glenn Ct, Charlotte, NC 28226Off Market
- $1,608,5004 bd4 ba4.7k sqft8910 Clavemorr Glenn Ct, Charlotte, NC 28226Off Market
Nearby schools
GreatSchools rating
- 7/10Olde Providence ElementaryGrades: K-5Distance: 1.8 mi
- 5/10Carmel MiddleGrades: 6-8Distance: 2.9 mi
- 5/10South Mecklenburg HighGrades: 9-12Distance: 3 mi
Schools provided by the listing agent
- Elementary: Olde Providence
- Middle: Carmel
- High: South Mecklenburg
Source: Canopy MLS as distributed by MLS GRID. This data may not be complete. We recommend contacting the local school district to confirm school assignments for this home.
Get a cash offer in 3 minutes
Find out how much your home could sell for in as little as 3 minutes with a no-obligation cash offer.
Estimated market value
$1,389,900
Get a cash offer in 3 minutes
Find out how much your home could sell for in as little as 3 minutes with a no-obligation cash offer.
Estimated market value
$1,389,900
- North Carolina
- Mecklenburg County
- Charlotte
- 28226
- Olde Providence South
- 8919 Clavemorr Glenn Ct
Nearby cities
Nearby neighborhoods
Nearby zip codes
Other Charlotte Topics
