Skip main navigation
Sold for $620,000
  • $620,000

    8919 Cottongrass St, Waldorf, MD 20603

    5beds
    4,380sqft
    Single Family Residence
    Built in 1994
    0.6 Acres Lot
    $619,200 Zestimate®
    $142/sqft
    $4,292 Estimated rent

    Home value

    $619,200

    $570,000 - $675,000

    $4,292/mo

    Zestimate® history
    Loading
    Loading...

    Owner options

    List your home for rent

    $4,292/mo

    Rent Zestimate®

    Find your next renter with Zillow Rental Manager. Plus, with online applications, you can quickly screen prospective tenants – for free.

    Learn more

    $4,292/mo

    Rent Zestimate®

    Refinance and save

    $4,068/mo

    Est. payment

    Refinancing to a lower rate could help reduce your monthly payments and save thousands over the life of the loan.

    See today's rates

    $4,068/mo

    Est. payment

    Explore your selling options

    Work with a Zillow partner agent

    Leverage their expertise and Zillow's premium Showcase listings to get your home seen by more buyers.

    Get started

    List with your own agent

    Get your home in front of millions of buyers by listing it on Zillow.

    Learn how to do it

    Sell it yourself

    Take full control of how buyers see your home on Zillow by listing For Sale by Owner (FSBO).

    List your home

    What's special

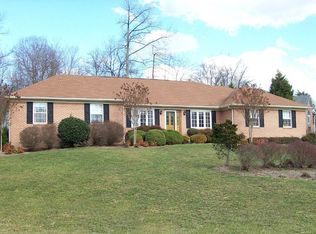
    Fantastic brick-front Colonial with side-load two-car garage and beautifully landscaped grounds, showcasing pride of ownership throughout. The renovated island kitchen is a showstopper—featuring upgraded granite countertops, high-end cabinetry with under-cabinet lighting, designer glass tile backsplash, pantry, and updated stainless-steel appliances (no built-in desk for a cleaner, open look). The kitchen opens to a bright breakfast nook with bay window and decorative columns leading to the inviting family room, which offers hardwood floors, ceiling fan, skylight, and a charming brick wood-burning fireplace with oak mantle. Enter through a two-story foyer with turned staircase, decorative ledge, and transom windows with sidelights. Formal living and dining rooms feature crown molding and hardwood floors, with a chandelier accenting the dining area. The updated half bath includes a designer vanity, mirror, and lighting. The laundry room features full-size front-load washer and dryer, cabinetry, and a laundry chute. Upstairs, a catwalk overlooks the foyer and family room. The spacious owner’s suite includes crown molding, ceiling fan, wall sconces, and a large walk-in closet, plus a Bluetooth stereo speaker system in the luxurious RENOVATED bath with dual granite vanities, pedestal tub, and a stunning walk-in shower with multi-body sprays, rainfall head, glass enclosure, bench seating, skylight, and built-in TV niche. Three additional bedrooms include ceiling fans, and the hall bath is also RENOVATED. The finished basement offers a large recreation room, recessed lighting, ceiling fans, half bath, a versatile office/gym/media room, workshop with built-ins, and side exit. Outdoor living features a full-length rear deck overlooking a wooded backyard with a screened, self-watering raised garden, two sheds, and gazebo. Additional highlights include 2x6 exterior walls with added insulation, two main electrical panels totaling 350 amps, central vacuum system, solar panels, dual-zone HVAC, eight-zone sprinkler system, updated windows, 2023 HVAC and water heater, garage with designer tile floor and lighting, and full security camera system. This exceptional home blends elegance, comfort, and energy efficiency in a peaceful wooded setting.

    Zillow last checked:

    Listing updated:

    Listed by:

    Frank Mcknew 240-213-9606,

    RE/MAX Realty Group

    Bought with:

    Keilah King, 652168

    Compass

    Kalonji Foreman, 0225219499

    Compass

    Source: Bright MLS,MLS#: MDCH2049376MLS Logo

    Facts & features

    Interior

    Bedrooms & bathrooms
    • Bedrooms: 5
    • Bathrooms: 4
    • Full bathrooms: 2
    • 1/2 bathrooms: 2
    • Main level bathrooms: 1
    Rooms
    • Room types: Living Room, Dining Room, Family Room, Breakfast Room, Laundry, Recreation Room, Media Room
    Breakfast room
    • Level: Main
    Dining room
    • Level: Main
    Family room
    • Level: Main
    Laundry
    • Level: Main
    Living room
    • Level: Main
    Media room
    • Level: Lower
    Recreation room
    • Level: Lower
    Heating
    • Heat Pump, Electric
    Cooling
    • Central Air, Ceiling Fan(s), Electric
    Appliances
    • Included: Dryer, Washer, Cooktop, Dishwasher, Exhaust Fan, Disposal, Microwave, Ice Maker, Refrigerator, Oven, Stainless Steel Appliance(s), Electric Water Heater
    • Laundry: Main Level, Laundry Chute, Laundry Room
    Features
    • Ceiling Fan(s), Recessed Lighting, Formal/Separate Dining Room, Crown Molding, Chair Railings, Upgraded Countertops, Kitchen Island, Pantry, Breakfast Area, Family Room Off Kitchen, Walk-In Closet(s), Bathroom - Walk-In Shower, Built-in Features, Open Floorplan, Primary Bath(s), 2 Story Ceilings, 9'+ Ceilings
    • Flooring: Ceramic Tile, Hardwood, Tile/Brick, Carpet, Wood
    • Doors: Sliding Glass
    • Windows: Transom, Atrium, Double Pane Windows, Bay/Bow, Energy Efficient, Palladian, Screens, Skylight(s)
    • Basement: Finished,Heated,Improved,Walk-Out Access
    • Number of fireplaces: 1
    • Fireplace features: Mantel(s)
    Interior area
    • Total structure area: 4,380
    • Total interior livable area: 4,380 sqft
    • Finished area above ground: 2,920
    • Finished area below ground: 1,460

    Property

    Parking
    • Total spaces: 6
    • Parking features: Garage Door Opener, Storage, Built In, Garage Faces Side, Concrete, Attached, Driveway
    • Attached garage spaces: 2
    • Uncovered spaces: 4
    Accessibility
    • Accessibility features: Accessible Entrance
    Features
    • Levels: Three
    • Stories: 3
    • Patio & porch: Deck
    • Pool features: None
    Lot
    • Size: 0.6 Acres
    Details
    • Additional structures: Above Grade, Below Grade
    • Parcel number: 0906197566
    • Zoning: WCD
    • Special conditions: Standard

    Construction

    Type & style
    • Home type: SingleFamily
    • Architectural style: Colonial
    • Property subtype: Single Family Residence
    Materials
    • Brick, Vinyl Siding
    • Foundation: Concrete Perimeter, Permanent
    • Roof: Architectural Shingle,Asphalt
    Condition
    • Excellent
    • New construction: No
    • Year built: 1994

    Utilities & green energy

    • Sewer: Public Sewer
    • Water: Public
    Green energy
    • Energy generation: PV Solar Array(s) Leased

    Community & HOA

    Community
    • Security: Electric Alarm, Exterior Cameras, Fire Sprinkler System
    • Subdivision: Berry Hill Manor
    HOA
    • Has HOA: Yes
    • HOA fee: $220 annually
    Location
    • Region: Waldorf

    Financial & listing details

    • Price per square foot: $142/sqft
    • Tax assessed value: $491,800
    • Annual tax amount: $6,652
    • Date on market: 11/20/2025
    • Listing agreement: Exclusive Right To Sell
    • Ownership: Fee Simple

    Price history

    DateEventPrice
    12/23/2025Sold$620,000$142/sqft
    Source: Bright MLS #MDCH2049376 Report a problem
    12/8/2025Contingent$620,000+1.6%$142/sqft
    Source: Bright MLS #MDCH2049376 Report a problem
    11/20/2025Price change$610,000-2.4%$139/sqft
    Source: Bright MLS #MDCH2049376 Report a problem
    10/30/2025Listed for sale$625,000+139.9%$143/sqft
    Source: Bright MLS #MDCH2048522 Report a problem
    1/6/1994Sold$260,500$59/sqft
    Source: Public Record Report a problem

    Public tax history

    YearProperty taxesTax assessment
    2025$6,538 +7.2%$491,800 +8.3%
    2024$6,102 +16.9%$454,200 +9%
    2023$5,220 +23.9%$416,600 +9.9%
    2022$4,214 -10.6%$379,000 +0.7%
    2021$4,715 +0.7%$376,300 +0.7%
    2020$4,681 -4.2%$373,600 +0.7%
    2019$4,885 +3.2%$370,900 +3.2%
    2018$4,735 +3.3%$359,533 +3.3%
    2017$4,585 +20.6%$348,167 +3.4%
    2016$3,803 $336,800 +2.1%
    2015$3,803 $330,000 +2.1%
    2014$3,803 $323,200 +2.1%
    2013-- $316,400
    2012-- $316,400
    2011-- $316,400 -27%
    2010-- $433,300 +3.9%
    2009-- $417,012 +4.1%
    2008-- $400,726 +4.2%
    2007-- $384,440 +14.6%
    2006-- $335,482 +17.1%
    2005-- $286,526 +20.6%
    2004-- $237,570 +3.7%
    2003-- $229,200 +3.8%
    2002-- $220,830 +3.9%
    2001-- $212,460
    Find assessor info on the county website

    Neighborhood: 20603

    Nearby schools

    GreatSchools rating
    Schools provided by the listing agent
    • District: Charles County Public Schools

    Source: Bright MLS. This data may not be complete. We recommend contacting the local school district to confirm school assignments for this home.

    Get a cash offer in 3 minutes
    Find out how much your home could sell for in as little as 3 minutes with a no-obligation cash offer.
    Estimated market value
    $619,200
    Get a cash offer in 3 minutes
    Find out how much your home could sell for in as little as 3 minutes with a no-obligation cash offer.
    Estimated market value
    $619,200