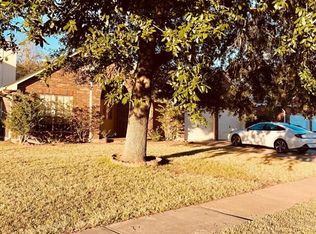
LARGE HOME WITH TONS OF SPACE! Light & Bright Floorplan! Beautiful 2 Story 4bed/2.5 Bath/2 Car Garage* Will be Move-In Ready in August 31st! Lots Of Upgrades including a luxurious large gray wood-looking tile floors, elegant white marble kitchen countertops & back splash, & rich hardwood floor upstairs. No Carpet! ALL Bedrooms Upstairs* Laundry Room Upstairs* Gourmet Kitchen Has Ample Amount Of Cabinets* Romantic Fireplace* Huge Backyard* Wood Deck* Cover Patio! EZ Access to Hwy. 6, Westpark Tollway, Energy Corridor & Sugar Land* Won't Last Long!
Copyright notice - Data provided by HAR.com 2022 - All information provided should be independently verified.
House for rent
$2,400/mo
Fees may apply
8919 Diamond Lake Ln, Houston, TX 77083
4beds
2,242sqft
Price may not include required fees and charges. Learn more|
Singlefamily
Available now
Electric, ceiling fan
2 Attached garage spaces parking
Natural gas, fireplace
What's special
Romantic fireplaceHuge backyardLight and bright floorplanRich hardwood floor upstairsWood deckLaundry room upstairsAll bedrooms upstairs
- 2 days |
- -- |
- -- |
Zillow last checked:
Listing updated:
Travel times

Let’s turn your rent into credit progress
Build credit history with every on-time payment and get credit for the payment you’re already making.
Facts & features
Interior
Bedrooms & bathrooms
- Bedrooms: 4
- Bathrooms: 3
- Full bathrooms: 2
- 1/2 bathrooms: 1
Rooms
- Room types: Family Room
Heating
- Natural Gas, Fireplace
Cooling
- Electric, Ceiling Fan
Appliances
- Included: Dishwasher, Microwave, Range
Features
- All Bedrooms Up, Ceiling Fan(s), En-Suite Bath, Walk-In Closet(s)
- Flooring: Tile, Wood
- Has fireplace: Yes
Interior area
- Total interior livable area: 2,242 sqft
Property
Parking
- Total spaces: 2
- Parking features: Attached, Covered
- Has attached garage: Yes
- Details: Contact manager
Features
- Stories: 2
- Exterior features: 0 Up To 1/4 Acre, All Bedrooms Up, Attached, En-Suite Bath, Flooring: Wood, Formal Dining, Formal Living, Gas Log, Heating: Gas, Living Area - 1st Floor, Lot Features: Subdivided, 0 Up To 1/4 Acre, Patio/Deck, Subdivided, Utility Room, Walk-In Closet(s)
Details
- Parcel number: 4296010030030907
Construction
Type & style
- Home type: SingleFamily
- Property subtype: SingleFamily
Condition
- Year built: 1993
Community & HOA
Location
- Region: Houston
Financial & listing details
- Lease term: Long Term,12 Months
Price history
| Date | Event | Price |
|---|---|---|
| 7/16/2026 | Listed for rent | $2,400+4.3%$1/sqft |
Source: | ||
| 6/14/2024 | Listing removed | -- |
Source: | ||
| 5/8/2024 | Listed for rent | $2,300+2.2%$1/sqft |
Source: | ||
| 6/16/2023 | Listing removed | -- |
Source: | ||
| 5/16/2023 | Listed for rent | $2,250$1/sqft |
Source: | ||
| 12/30/2014 | Sold | -- |
Source: Agent Provided Report a problem | ||
| 12/18/2014 | Listed for sale | $189,900$85/sqft |
Source: HoustonPremierAgents.com #86281144 Report a problem | ||
| 12/11/2014 | Pending sale | $189,900$85/sqft |
Source: HoustonPremierAgents.com #86281144 Report a problem | ||
| 12/5/2014 | Listed for sale | $189,900+24.5%$85/sqft |
Source: TexasRealtyPros.com #86281144 Report a problem | ||
| 11/16/2010 | Listing removed | $152,500$68/sqft |
Source: NCI #94114448 Report a problem | ||
| 8/10/2010 | Price change | $152,500+1.7%$68/sqft |
Source: NCI #94114448 Report a problem | ||
| 7/29/2010 | Price change | $149,950-1.7%$67/sqft |
Source: RE/MAX Heritage #94114448 Report a problem | ||
| 7/20/2010 | Price change | $152,500-2.8%$68/sqft |
Source: RE/MAX Heritage #94114448 Report a problem | ||
| 7/10/2010 | Price change | $156,950-1%$70/sqft |
Source: RE/MAX Heritage #94114448 Report a problem | ||
| 6/19/2010 | Price change | $158,500-0.9%$71/sqft |
Source: RE/MAX Heritage #94114448 Report a problem | ||
| 4/25/2010 | Listed for sale | $160,000$71/sqft |
Source: RE/MAX Heritage #94114448 Report a problem | ||
Neighborhood: 77083
Nearby schools
GreatSchools rating
- 5/10Arizona Fleming Elementary SchoolGrades: PK-5Distance: 0.9 mi
- 4/10Hodges Bend Middle SchoolGrades: 6-8Distance: 2.3 mi
- 6/10Kempner High SchoolGrades: 9-12Distance: 2.8 mi