Welcome home, and truly live the Florida lifestyle! An oversized driveway and courtyard greet you immediately upon driving up to the home. Step inside and find a stunning open concept floor plan in the middle of the home featuring a stylish kitchen, dining room, and living room all in one big space overlooking the pool. The kitchen is equipped with stainless steel appliances and is centered around a giant island that houses the breakfast bar. Elegant cabinetry, stone countertops, vaulted ceilings, and a skylight elevate this space. As if this open concept couldn't get any better, there is also a wet bar with more cabinetry and a wine refrigerator. Tucked in the front of the home is also a large flex room ready to be transformed into whatever your wants and needs might be whether a home office, playroom, hobby room, second living space, etc. The primary suite is on one side of the home and features an en suite bathroom and custom closet. There also is a set of sliding glass doors that offer a private entrance to the back patio. The remaining 3 bedrooms and bathroom are on the other side of the home for privacy. Step out back and be wowed by the extended wood-covered portion of the patio. The entire pool area is fully screened in with an upgraded dome style for even more grandness. The backyard is fully fenced in for even more opportunities for outdoor entertainment. Located near Central Florida's finest golfing opportunities, shops, restaurants, and theme parks, this home is truly an opportunity you do not want to miss. Inquire today to make this gem your own!
Sold for $570,000
$570,000
8919 ESGUERRA LANE, ORLANDO, FL 32836
4beds
1,860sqft
Single Family Residence
Built in 1983
0.26 Acres Lot
$566,700 Zestimate®
$306/sqft
$2,936 Estimated rent
Home value
$566,700
$516,000 - $623,000
$2,936/mo
Zestimate® history
Owner options
List your home for rent
$2,936/mo
Rent Zestimate®
Find your next renter with Zillow Rental Manager. Plus, with online applications, you can quickly screen prospective tenants – for free.
$2,936/mo
Rent Zestimate®
Refinance and save
$4,108/mo
Est. payment
Refinancing to a lower rate could help reduce your monthly payments and save thousands over the life of the loan.
$4,108/mo
Est. payment
Explore your selling options
Work with a Zillow partner agent
Leverage their expertise and Zillow's premium Showcase listings to get your home seen by more buyers.
Get startedList with your own agent
Get your home in front of millions of buyers by listing it on Zillow.
Learn how to do itSell it yourself
Take full control of how buyers see your home on Zillow by listing For Sale by Owner (FSBO).
List your homeWhat's special
Giant islandBreakfast barEn suite bathroomFlex roomOpen concept floor planBack patioElegant cabinetry
Zillow last checked:
Listing updated:
Listed by:
Jacquelyn Voigt 941-356-3956,
KELLER WILLIAMS REALTY AT THE LAKES 407-566-1800
Bought with:
Iris Glover, 3558138
KELLER WILLIAMS CLASSIC
Source: Stellar MLS,MLS#: O6293111 Originating MLS: Osceola
Originating MLS: Osceola
Facts & features
Interior
Bedrooms & bathrooms
- Bedrooms: 4
- Bathrooms: 2
- Full bathrooms: 2
Rooms
- Room types: Bonus Room
Primary bedroom
- Features: Ceiling Fan(s), En Suite Bathroom, Granite Counters, Shower No Tub, Walk-In Closet(s)
- Level: First
- Area: 256 Square Feet
- Dimensions: 16x16
Bedroom 2
- Features: Ceiling Fan(s), Built-in Closet
- Level: First
- Area: 120 Square Feet
- Dimensions: 10x12
Bedroom 3
- Features: Ceiling Fan(s), Walk-In Closet(s)
- Level: First
- Area: 100 Square Feet
- Dimensions: 10x10
Bedroom 4
- Features: Ceiling Fan(s), Walk-In Closet(s)
- Level: First
- Area: 100 Square Feet
- Dimensions: 10x10
Balcony porch lanai
- Level: First
- Area: 1560 Square Feet
- Dimensions: 39x40
Bonus room
- Features: Ceiling Fan(s), No Closet
- Level: First
- Area: 198 Square Feet
- Dimensions: 18x11
Dining room
- Level: First
- Area: 120 Square Feet
- Dimensions: 10x12
Kitchen
- Features: Breakfast Bar, Pantry, Kitchen Island, Stone Counters, Wet Bar
- Level: First
- Area: 230 Square Feet
- Dimensions: 23x10
Laundry
- Level: First
- Area: 90 Square Feet
- Dimensions: 10x9
Living room
- Features: Ceiling Fan(s)
- Level: First
- Area: 228 Square Feet
- Dimensions: 19x12
Heating
- Central
Cooling
- Central Air
Appliances
- Included: Dishwasher, Disposal, Dryer, Gas Water Heater, Microwave, Range, Refrigerator, Tankless Water Heater, Washer, Wine Refrigerator
- Laundry: Inside, Laundry Room
Features
- Ceiling Fan(s), Eating Space In Kitchen, Kitchen/Family Room Combo, Living Room/Dining Room Combo, Open Floorplan, Primary Bedroom Main Floor, Split Bedroom, Stone Counters, Vaulted Ceiling(s), Walk-In Closet(s), Wet Bar
- Flooring: Luxury Vinyl
- Doors: Sliding Doors
- Windows: Blinds, Skylight(s), Window Treatments
- Has fireplace: No
Interior area
- Total structure area: 3,253
- Total interior livable area: 1,860 sqft
Property
Parking
- Total spaces: 2
- Parking features: Driveway, Garage Door Opener, On Street
- Attached garage spaces: 2
- Has uncovered spaces: Yes
- Details: Garage Dimensions: 20x21
Features
- Levels: One
- Stories: 1
- Patio & porch: Covered, Front Porch, Rear Porch, Screened
- Exterior features: Lighting, Private Mailbox, Sidewalk
- Has private pool: Yes
- Pool features: In Ground, Salt Water, Screen Enclosure
- Fencing: Vinyl,Wood
Lot
- Size: 0.26 Acres
- Features: Sidewalk
- Residential vegetation: Mature Landscaping
Details
- Parcel number: 342328053602610
- Zoning: P-D
- Special conditions: None
Construction
Type & style
- Home type: SingleFamily
- Property subtype: Single Family Residence
Materials
- Block, Stucco
- Foundation: Slab
- Roof: Shingle
Condition
- New construction: No
- Year built: 1983
Utilities & green energy
- Sewer: Septic Tank
- Water: Public
- Utilities for property: Cable Connected, Electricity Connected, Natural Gas Connected, Water Connected
Community & HOA
Community
- Features: Deed Restrictions, Playground, Sidewalks, Tennis Court(s)
- Pet fee: $0 monthly
- Subdivision: BAY LAKES AT GRANADA SEC 04
HOA
- Has HOA: Yes
- Amenities included: Basketball Court, Playground, Tennis Court(s)
- Services included: Recreational Facilities
- HOA fee: $22 monthly
- HOA name: CARLOS LOPEZ
- HOA phone: 866-473-2573
Location
- Region: Orlando
Financial & listing details
- Price per square foot: $306/sqft
- Tax assessed value: $437,228
- Annual tax amount: $7,155
- Date on market: 3/26/2025
- Cumulative days on market: 110 days
- Listing terms: Cash,Conventional,FHA,VA Loan
- Ownership: Fee Simple
- Total actual rent: 0
- Electric utility on property: Yes
- Road surface type: Paved
Price history
| Date | Event | Price |
|---|---|---|
| 8/14/2025 | Sold | $570,000$306/sqft |
Source:  Stellar MLS #O6293111 Report a problem Stellar MLS #O6293111 Report a problem | ||
| 7/15/2025 | Pending sale | $570,000$306/sqft |
Source: Stellar MLS #O6293111 Report a problem | ||
| 7/9/2025 | Price change | $570,000-3.4%$306/sqft |
Source: Stellar MLS #O6293111 Report a problem | ||
| 5/27/2025 | Price change | $590,000-0.8%$317/sqft |
Source: Stellar MLS #O6293111 Report a problem | ||
| 4/9/2025 | Price change | $595,000-1.7%$320/sqft |
Source: Stellar MLS #O6293111 Report a problem | ||
| 3/26/2025 | Listed for sale | $605,000+3.4%$325/sqft |
Source: Stellar MLS #O6293111 Report a problem | ||
| 9/17/2024 | Sold | $584,998+1.7%$315/sqft |
Source: Stellar MLS #O6231438 Report a problem | ||
| 8/15/2024 | Pending sale | $574,998$309/sqft |
Source: Stellar MLS #O6231438 Report a problem | ||
| 8/10/2024 | Listed for sale | $574,998+45.6%$309/sqft |
Source: Stellar MLS #O6231438 Report a problem | ||
| 2/27/2024 | Listing removed | $394,998-20.6%$212/sqft |
Source: Stellar MLS #O5984659 Report a problem | ||
| 4/6/2023 | Sold | $497,500+16.8%$267/sqft |
Source: Public Record Report a problem | ||
| 12/21/2021 | Sold | $426,000+7.8%$229/sqft |
Source: Public Record Report a problem | ||
| 11/13/2021 | Pending sale | $394,998$212/sqft |
Source: Stellar MLS #O5984659 Report a problem | ||
| 11/7/2021 | Listed for sale | $394,998+194.8%$212/sqft |
Source: Stellar MLS #O5984659 Report a problem | ||
| 3/20/1996 | Sold | $134,000+3.9%$72/sqft |
Source: Public Record Report a problem | ||
| 7/6/1993 | Sold | $129,000$69/sqft |
Source: Public Record Report a problem | ||
Public tax history
| Year | Property taxes | Tax assessment |
|---|---|---|
| 2024 | $7,155 +9.1% | $437,228 +5.1% |
| 2023 | $6,558 +6.1% | $416,157 +17.6% |
| 2022 | $6,180 +85.6% | $353,734 +70.7% |
| 2021 | $3,330 +1.1% | $207,207 +1.4% |
| 2020 | $3,295 +1.8% | $204,346 +2.3% |
| 2019 | $3,237 +1.3% | $199,752 +1.9% |
| 2018 | $3,195 | $196,027 -23.4% |
| 2017 | $3,195 +2.3% | $255,786 +1.7% |
| 2016 | $3,123 +1.9% | $251,564 +5.2% |
| 2015 | $3,065 -3% | $239,116 +11.2% |
| 2014 | $3,161 +2.8% | $215,024 +17.8% |
| 2013 | $3,075 +1.1% | $182,519 -6.4% |
| 2012 | $3,040 +3.5% | $195,025 -2.2% |
| 2011 | $2,937 +5.1% | $199,381 -4.8% |
| 2010 | $2,795 | $209,361 -6% |
| 2009 | -- | $222,737 -17.9% |
| 2008 | $2,629 -2.5% | $271,178 -8.3% |
| 2007 | $2,698 -5% | $295,740 +6.8% |
| 2006 | $2,839 +1.2% | $276,931 +28.2% |
| 2005 | $2,805 +5.8% | $216,050 +20.1% |
| 2004 | $2,652 +0.5% | $179,887 +10.2% |
| 2003 | $2,638 +3.8% | $163,236 +3% |
| 2002 | $2,542 -0.2% | $158,532 +9.6% |
| 2001 | $2,548 +2.6% | $144,631 +5.7% |
| 2000 | $2,482 | $136,814 |
Find assessor info on the county website
Neighborhood: 32836
Nearby homes
- $575,0003 bd2 ba1.9k sqft8911 Esguerra Ln, Orlando, FL 32836Sold

- $474,7003 bd2 ba1.7k sqft8935 Esguerra Ln, Orlando, FL 32836Off Market
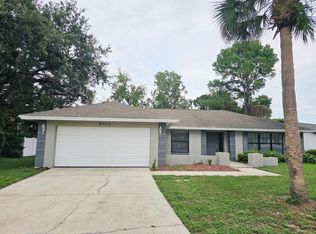
- $601,0003 bd2 ba2.1k sqft8956 Angelica Dr, Orlando, FL 32836Off Market
- $472,6003 bd2 ba1.5k sqft8928 Esguerra Ln, Orlando, FL 32836Off Market

- $484,8004 bd2 ba1.7k sqft8920 Esguerra Ln, Orlando, FL 32836Off Market
- $532,2004 bd2 ba1.8k sqft8951 Esguerra Ln, Orlando, FL 32836Off Market
- $520,7004 bd2 ba1.8k sqft8964 Angelica Dr, Orlando, FL 32836Off Market
- $571,3003 bd2 ba2.5k sqft8936 Esguerra Ln, Orlando, FL 32836Off Market
Nearby schools
GreatSchools rating
- 10/10Bay Meadows Elementary SchoolGrades: PK-5Distance: 0.5 mi
- 7/10Southwest Middle SchoolGrades: 6-8Distance: 2.1 mi
- 5/10Dr. Phillips High SchoolGrades: PK,8-12Distance: 2.7 mi
Schools provided by the listing agent
- Elementary: Bay Meadows Elem
- Middle: Southwest Middle
- High: Dr. Phillips High
Source: Stellar MLS. This data may not be complete. We recommend contacting the local school district to confirm school assignments for this home.
Get a cash offer in 3 minutes
Find out how much your home could sell for in as little as 3 minutes with a no-obligation cash offer.
Estimated market value
$566,700
Get a cash offer in 3 minutes
Find out how much your home could sell for in as little as 3 minutes with a no-obligation cash offer.
Estimated market value
$566,700
- Florida
- Orange County
- Bay Hill
- 32836
- 8919 ESGUERRA LANE
Nearby cities
Nearby zip codes
Other Bay Hill Topics
