Surrounded by charm and thoughtful updates, this beautifully maintained home invites you to experience everyday living at its best. The main level offers incredible flexibility, featuring seamless connection between the living and dining spaces, as well as a dedicated office space with french doors. The sparkling kitchen shines with granite countertops, updated appliances, shiplap accents, and barn doors leading to a generous walk-in pantry. From there, the home flows seamlessly into the cozy family room—an ideal gathering place for relaxing or entertaining. Updated trim and Board & Batten throughout adds a modern touch.
Upstairs, four spacious bedrooms provide room to grow, with the fourth bedroom large enough to serve as an impressive rec room. An unfinished attic area offers an excellent opportunity to add even more finished square footage—perfect for a future lounge, playroom, or creative retreat. A blend of hardwood floors and soft wall-to-wall carpet brings comfort and character to every level.
Convenience abounds with a half bath on the main floor and two full baths upstairs, including a serene primary suite complete with a walk-in closet, garden tub, and dual-sink vanity.
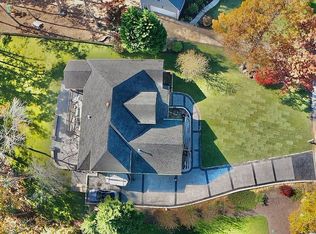
Step outside to discover a true outdoor oasis. The large, fenced backyard features a stamped concrete walkway & patio with a built-in firepit, creating a stunning setting for evenings under the stars. Outdoor lighting enhances the ambiance, while the deck, playset, and spacious lawn offer endless enjoyment. The two-car side-entry garage includes a pedestrian door and cabinetry with sink, and the front and side yard irrigation keeps the property looking its best with ease.
Sold for $545,000
$545,000
8919 Hollow Oak Dr, Midlothian, VA 23112
4beds
2,365sqft
Single Family Residence
Built in 2004
0.67 Acres Lot
$549,000 Zestimate®
$230/sqft
$2,947 Estimated rent
Home value
$549,000
$516,000 - $582,000
$2,947/mo
Zestimate® history
Owner options
List your home for rent
$2,947/mo
Rent Zestimate®
Find your next renter with Zillow Rental Manager. Plus, with online applications, you can quickly screen prospective tenants – for free.
$2,947/mo
Rent Zestimate®
Refinance and save
$3,389/mo
Est. payment
Refinancing to a lower rate could help reduce your monthly payments and save thousands over the life of the loan.
$3,389/mo
Est. payment
Explore your selling options
Work with a Zillow partner agent
Leverage their expertise and Zillow's premium Showcase listings to get your home seen by more buyers.
Get startedList with your own agent
Get your home in front of millions of buyers by listing it on Zillow.
Learn how to do itSell it yourself
Take full control of how buyers see your home on Zillow by listing For Sale by Owner (FSBO).
List your homeWhat's special
Large fenced backyardGranite countertopsShiplap accentsFour spacious bedroomsUpdated appliancesSpacious lawn
Zillow last checked:
Listing updated:
Listed by:
Blake Edwards bryan.waters@redfin.com,
Redfin Corporation
Bought with:
Annette Bashensky, 0225201413
ERA Woody Hogg & Assoc
Source: CVRMLS,MLS#: 2609124 Originating MLS: Central Virginia Regional MLS
Originating MLS: Central Virginia Regional MLSFacts & features
Interior
Bedrooms & bathrooms
- Bedrooms: 4
- Bathrooms: 3
- Full bathrooms: 2
- 1/2 bathrooms: 1
Primary bedroom
- Description: Ensuite
- Level: Second
- Dimensions: 12.0 x 15.5
Bedroom 2
- Level: Second
- Dimensions: 9.0 x 11.0
Bedroom 3
- Level: Second
- Dimensions: 12.0 x 15.5
Bedroom 4
- Level: Second
- Dimensions: 11.0 x 21.0
Dining room
- Level: First
- Dimensions: 11.0 x 12.5
Family room
- Description: Open to Kitchen
- Level: First
- Dimensions: 12.0 x 13.0
Other
- Description: Tub & Shower
- Level: Second
Half bath
- Level: First
Kitchen
- Level: First
- Dimensions: 12.0 x 18.0
Office
- Description: Enclosed Office
- Level: First
- Dimensions: 10.0 x 12.0
Heating
- Forced Air, Heat Pump, Natural Gas, Zoned
Cooling
- Central Air, Heat Pump
Appliances
- Included: Dishwasher, Electric Cooking, Disposal, Gas Water Heater, Microwave, Refrigerator, Stove
Features
- Breakfast Area, Ceiling Fan(s), Dining Area, Separate/Formal Dining Room, Eat-in Kitchen, French Door(s)/Atrium Door(s), Fireplace, Granite Counters, Bath in Primary Bedroom, Walk-In Closet(s), Workshop
- Flooring: Partially Carpeted, Tile, Wood
- Doors: French Doors
- Basement: Crawl Space,Walk-Out Access
- Attic: Pull Down Stairs
- Number of fireplaces: 1
- Fireplace features: Gas, Vented
Interior area
- Total interior livable area: 2,365 sqft
- Finished area above ground: 2,365
- Finished area below ground: 0
Property
Parking
- Total spaces: 2
- Parking features: Attached, Driveway, Garage, Garage Door Opener, Paved, Garage Faces Rear, Two Spaces, Garage Faces Side, Storage, Workshop in Garage
- Attached garage spaces: 2
- Has uncovered spaces: Yes
Features
- Levels: Two
- Stories: 2
- Patio & porch: Front Porch, Deck, Porch
- Exterior features: Deck, Lighting, Porch, Paved Driveway
- Pool features: Pool, Community
- Fencing: Back Yard,Fenced,Wood
Lot
- Size: 0.67 Acres
- Features: Landscaped
Details
- Parcel number: 738668826400000
- Zoning description: R12
- Special conditions: Estate
Construction
Type & style
- Home type: SingleFamily
- Architectural style: Transitional
- Property subtype: Single Family Residence
Materials
- Frame, Vinyl Siding
- Roof: Shingle
Condition
- Resale
- New construction: No
- Year built: 2004
Utilities & green energy
- Sewer: Public Sewer
- Water: Public
Community & HOA
Community
- Features: Common Grounds/Area, Clubhouse, Home Owners Association, Pool
- Subdivision: Bayhill Pointe
HOA
- Has HOA: Yes
- Services included: Clubhouse, Common Areas, Pool(s), Recreation Facilities
- HOA fee: $143 quarterly
Location
- Region: Midlothian
Financial & listing details
- Price per square foot: $230/sqft
- Tax assessed value: $419,800
- Annual tax amount: $3,608
- Date on market: 5/17/2026
- Ownership: Estate
Price history
| Date | Event | Price |
|---|---|---|
| 5/21/2026 | Sold | $545,000-0.9%$230/sqft |
Source:  CVRMLS #2609124 Report a problem CVRMLS #2609124 Report a problem | ||
| 4/20/2026 | Pending sale | $550,000$233/sqft |
Source: CVRMLS #2609124 Report a problem | ||
| 4/16/2026 | Listed for sale | $550,000+59.4%$233/sqft |
Source: CVRMLS #2609124 Report a problem | ||
| 7/10/2020 | Sold | $345,000+1.5%$146/sqft |
Source: CVRMLS #2016329 Report a problem | ||
| 6/4/2020 | Pending sale | $340,000$144/sqft |
Source: EXP Realty LLC #2016329 Report a problem | ||
| 6/3/2020 | Listed for sale | $340,000+9.7%$144/sqft |
Source: EXP Realty LLC #2016329 Report a problem | ||
| 9/15/2017 | Sold | $310,000+507.8%$131/sqft |
Source: CVRMLS #1716692 Report a problem | ||
| 6/21/2004 | Sold | $51,000$22/sqft |
Source: Public Record Report a problem | ||
Public tax history
| Year | Property taxes | Tax assessment |
|---|---|---|
| 2025 | $3,609 +1.4% | $405,500 +2.5% |
| 2024 | $3,560 +0.8% | $395,600 +1.9% |
| 2023 | $3,532 +13.7% | $388,100 +15% |
| 2022 | $3,105 +2% | $337,500 +5.4% |
| 2021 | $3,043 +3.8% | $320,300 +3.8% |
| 2020 | $2,933 +3.7% | $308,700 +3.7% |
| 2019 | $2,829 -1.7% | $297,800 |
| 2018 | $2,879 +7.1% | $297,800 +3.3% |
| 2017 | $2,689 | $288,200 +3.9% |
| 2016 | $2,689 +2.2% | $277,500 +2.2% |
| 2015 | $2,632 +4.6% | $271,600 +4.6% |
| 2014 | $2,517 | $259,600 +5.9% |
| 2013 | -- | $245,200 |
| 2012 | -- | $245,200 -7.6% |
| 2011 | -- | $265,500 -2.9% |
| 2010 | -- | $273,500 -4.5% |
| 2009 | -- | $286,400 -3.4% |
| 2008 | -- | $296,600 +12.9% |
| 2007 | -- | $262,700 +30.8% |
| 2005 | -- | $200,900 +428.7% |
| 2004 | -- | $38,000 |
Find assessor info on the county website
Neighborhood: 23112
Nearby homes
- $508,6004 bd4 ba2.9k sqft8913 Hollow Oak Dr, Midlothian, VA 23112Off Market
- $471,0004 bd2 ba2.4k sqft8925 Hollow Oak Dr, Midlothian, VA 23112Off Market
- $493,2004 bd2 ba2.5k sqft9018 Hidden Nest Dr, Midlothian, VA 23112Off Market
- $562,5004 bd2 ba3.2k sqft9012 Hidden Nest Dr, Midlothian, VA 23112Off Market
- $563,0006 bd3 ba3.3k sqft8907 Hollow Oak Dr, Midlothian, VA 23112Off Market
- $485,1005 bd2 ba2.5k sqft11936 Penny Bridge Dr, Midlothian, VA 23112Off Market
- $570,7005 bd4 ba3.4k sqft11930 Penny Bridge Dr, Midlothian, VA 23112Off Market
- $589,1005 bd4 ba3.8k sqft8931 Hollow Oak Dr, Midlothian, VA 23112Off Market
Nearby schools
GreatSchools rating
- 10/10Alberta Smith Elementary SchoolGrades: PK-5Distance: 1.2 mi
- 5/10Bailey Bridge Middle SchoolGrades: 6-8Distance: 0.9 mi
- 4/10Manchester High SchoolGrades: 9-12Distance: 0.8 mi
Schools provided by the listing agent
- Elementary: Alberta Smith
- Middle: Bailey Bridge
- High: Manchester
Source: CVRMLS. This data may not be complete. We recommend contacting the local school district to confirm school assignments for this home.
Get a cash offer in 3 minutes
Find out how much your home could sell for in as little as 3 minutes with a no-obligation cash offer.
Estimated market value
$549,000
Get a cash offer in 3 minutes
Find out how much your home could sell for in as little as 3 minutes with a no-obligation cash offer.
Estimated market value
$549,000
- Virginia
- Chesterfield County
- Midlothian
- 23112
- 8919 Hollow Oak Dr
Nearby cities
Nearby zip codes
Other Midlothian Topics
