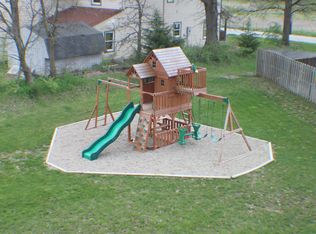
Welcome to your dream home in the coveted Marlin Meadows neighborhood! As you step inside, you'll be greeted by the two-story entry and an inviting open concept layout that seamlessly connects the living room, kitchen, and breakfast nook, making it ideal for both everyday living and entertaining guests. The kitchen features sleek countertops, stainless steel appliances, and ample cabinet space. A formal dining room awaits for special occasions and the home office provides privacy and productivity whenever you need it. Upstairs, you'll discover a massive loft area, versatile enough to be transformed into a media room, playroom, or even a home gym - the possibilities are endless! The master suite is a true retreat, featuring a spacious bedroom with vaulted ceiling and a luxurious ensuite bathroom with dual sinks and a large walk-in shower. Three additional bedrooms provide comfort and convenience for family members or guests. For the car or DIY enthusiast, the finished 3-car garage with an extension and cabinets offers ample space for vehicles, tools, and storage. Step outside to the fully-fenced backyard, complete with a large deck perfect for entertaining and relaxation, a playset to enjoy, and a minibarn for additional storage needs. Don't miss the opportunity to make this amazing home yours! Excluded items: washer, dryer, decorative electric fireplace, garage refrigerator, & smart home devices
Sold
$395,000
8919 Hornady Ct, Indianapolis, IN 46239
4beds
3,475sqft
Residential, Single Family Residence
Built in 2014
0.43 Acres Lot
$424,200 Zestimate®
$114/sqft
$2,878 Estimated rent
Home value
$424,200
$403,000 - $445,000
$2,878/mo
Zestimate® history
Owner options
List your home for rent
$2,878/mo
Rent Zestimate®
Find your next renter with Zillow Rental Manager. Plus, with online applications, you can quickly screen prospective tenants – for free.
$2,878/mo
Rent Zestimate®
Refinance and save
$2,658/mo
Est. payment
Refinancing to a lower rate could help reduce your monthly payments and save thousands over the life of the loan.
$2,658/mo
Est. payment
Explore your selling options
Work with a Zillow partner agent
Leverage their expertise and Zillow's premium Showcase listings to get your home seen by more buyers.
Get startedList with your own agent
Get your home in front of millions of buyers by listing it on Zillow.
Learn how to do itSell it yourself
Take full control of how buyers see your home on Zillow by listing For Sale by Owner (FSBO).
List your homeWhat's special
Zillow last checked:
Listing updated:
Listed by:
Nathan Baurley 317-529-3457,
Best Life Realty Group
Bought with:
Ronda Bailey-Cooper
Weichert REALTORS® Cooper Group Indy
Kassidy McCowan
Weichert REALTORS® Cooper Group Indy
Source: MIBOR as distributed by MLS GRID,MLS#: 21977472
Facts & features
Interior
Bedrooms & bathrooms
- Bedrooms: 4
- Bathrooms: 3
- Full bathrooms: 2
- 1/2 bathrooms: 1
- Main level bathrooms: 1
Primary bedroom
- Features: Carpet
- Level: Upper
- Area: 224 Square Feet
- Dimensions: 16x14
Bedroom 2
- Features: Carpet
- Level: Upper
- Area: 156 Square Feet
- Dimensions: 12x13
Bedroom 3
- Features: Carpet
- Level: Upper
- Area: 143 Square Feet
- Dimensions: 13x11
Bedroom 4
- Features: Carpet
- Level: Upper
- Area: 143 Square Feet
- Dimensions: 13x11
Bonus room
- Features: Carpet
- Level: Upper
- Area: 289 Square Feet
- Dimensions: 17x17
Breakfast room
- Features: Laminate
- Level: Main
- Area: 152 Square Feet
- Dimensions: 8x19
Dining room
- Features: Laminate
- Level: Main
- Area: 182 Square Feet
- Dimensions: 13x14
Family room
- Features: Laminate
- Level: Main
- Area: 399 Square Feet
- Dimensions: 21x19
Kitchen
- Features: Laminate
- Level: Main
- Area: 190 Square Feet
- Dimensions: 10x19
Office
- Features: Laminate
- Level: Main
- Area: 168 Square Feet
- Dimensions: 14x12
Heating
- Forced Air
Cooling
- Has cooling: Yes
Appliances
- Included: Electric Cooktop, Dishwasher, Electric Water Heater, Disposal, MicroHood, Double Oven, Refrigerator, Water Softener Owned
- Laundry: Upper Level
Features
- Breakfast Bar, High Ceilings, Vaulted Ceiling(s), Kitchen Island, Walk-In Closet(s)
- Windows: Screens, Windows Vinyl, Wood Work Painted
- Has basement: No
- Number of fireplaces: 1
- Fireplace features: Family Room, Gas Log, Gas Starter
Interior area
- Total structure area: 3,475
- Total interior livable area: 3,475 sqft
Property
Parking
- Total spaces: 3
- Parking features: Attached
- Attached garage spaces: 3
- Details: Garage Parking Other(Finished Garage, Garage Door Opener, Keyless Entry)
Features
- Levels: Two
- Stories: 2
- Patio & porch: Covered, Deck
- Exterior features: Playground
- Fencing: Fenced,Fence Full Rear,Privacy
Lot
- Size: 0.43 Acres
- Features: Cul-De-Sac
Details
- Additional structures: Barn Mini
- Parcel number: 490931125010009300
- Horse amenities: None
Construction
Type & style
- Home type: SingleFamily
- Architectural style: Traditional
- Property subtype: Residential, Single Family Residence
Materials
- Brick, Vinyl Siding
- Foundation: Slab
Condition
- New construction: No
- Year built: 2014
Utilities & green energy
- Electric: 200+ Amp Service
- Water: Municipal/City
Community & HOA
Community
- Subdivision: Marlin Meadows
HOA
- Has HOA: Yes
- Services included: Association Home Owners, Insurance, Maintenance, Management
- HOA fee: $175 semi-annually
Location
- Region: Indianapolis
Financial & listing details
- Price per square foot: $114/sqft
- Tax assessed value: $413,200
- Annual tax amount: $3,870
- Date on market: 5/3/2024
- Cumulative days on market: 42 days
Price history
| Date | Event | Price |
|---|---|---|
| 6/27/2024 | Sold | $395,000-4.8%$114/sqft |
Source:  MIBOR as distributed by MLS GRID #21977472 Report a problem MIBOR as distributed by MLS GRID #21977472 Report a problem | ||
| 5/19/2024 | Pending sale | $415,000$119/sqft |
Source: MIBOR as distributed by MLS GRID #21977472 Report a problem | ||
| 5/16/2024 | Price change | $415,000-2.4%$119/sqft |
Source: MIBOR as distributed by MLS GRID #21977472 Report a problem | ||
| 5/10/2024 | Price change | $425,000-1.2%$122/sqft |
Source: MIBOR as distributed by MLS GRID #21977472 Report a problem | ||
| 4/25/2024 | Price change | $430,000-2.3%$124/sqft |
Source: MIBOR as distributed by MLS GRID #21971473 Report a problem | ||
| 4/10/2024 | Listed for sale | $440,000+62.4%$127/sqft |
Source: MIBOR as distributed by MLS GRID #21971473 Report a problem | ||
| 4/29/2015 | Sold | $270,887$78/sqft |
Source: MIBOR as distributed by MLS GRID #21353772 Report a problem | ||
Public tax history
| Year | Property taxes | Tax assessment |
|---|---|---|
| 2025 | $4,740 +19.7% | $413,200 -12.8% |
| 2024 | $3,961 +2.4% | $474,000 +19.7% |
| 2023 | $3,870 +12.3% | $396,100 +2.4% |
| 2022 | $3,445 +3.8% | $387,000 +12.3% |
| 2021 | $3,318 +10% | $344,500 +3.8% |
| 2020 | $3,015 -0.2% | $331,800 +10% |
| 2019 | $3,022 +4.3% | $301,500 -0.2% |
| 2018 | $2,897 +3.3% | $302,200 +4.3% |
| 2017 | $2,805 +60% | $289,700 +3.3% |
| 2016 | $1,753 | $280,500 |
Find assessor info on the county website
Neighborhood: Wanamaker
Nearby homes
- $351,6003 bd2 ba2.3k sqft8911 Hornady Ct, Indianapolis, IN 46239Off Market
- $470,1004 bd3 ba4.9k sqft8927 Hornady Ct, Indianapolis, IN 46239Off Market
- $376,9003 bd2 ba2.7k sqft8903 Hornady Ct, Indianapolis, IN 46239Off Market
- $426,8003 bd2 ba4.5k sqft8926 Hornady Ct, Indianapolis, IN 46239Off Market

- $282,0003 bd1 ba4.4k sqft9004 E Thompson Rd, Indianapolis, IN 46239Off Market
- $455,5003 bd2 ba3.8k sqft8918 Hornady Ct, Indianapolis, IN 46239Off Market
- $390,0004 bd3 ba2.8k sqft8847 Hornady Ct, Indianapolis, IN 46239Off Market
- $447,8004 bd3 ba4.3k sqft8910 Hornady Ct, Indianapolis, IN 46239Off Market
Nearby schools
GreatSchools rating
- 6/10Lillie Idella Kitley Intermediate SchoolGrades: 4-6Distance: 1.7 mi
- 7/10Franklin Central Junior HighGrades: 7-8Distance: 2 mi
- 9/10Franklin Central High SchoolGrades: 9-12Distance: 1.3 mi
Get a cash offer in 3 minutes
Find out how much your home could sell for in as little as 3 minutes with a no-obligation cash offer.
Estimated market value
$424,200
Get a cash offer in 3 minutes
Find out how much your home could sell for in as little as 3 minutes with a no-obligation cash offer.
Estimated market value
$424,200
- Indiana
- Marion County
- Indianapolis
- 46239
- Wanamaker
- 8919 Hornady Ct
Nearby cities
Nearby neighborhoods
Nearby zip codes
Other Indianapolis Topics
