Skip main navigation
Sold
  • $257,500

    8919 Janis St, Shelby Township, MI 48317

    3beds
    1,452sqft
    Single Family Residence
    Built in 1961
    10,018 Square Feet Lot
    $261,800 Zestimate®
    $177/sqft
    $1,990 Estimated rent

    Home value

    $261,800

    $249,000 - $275,000

    $1,990/mo

    Zestimate® history
    Loading
    Loading...

    Owner options

    List your home for rent

    $1,990/mo

    Rent Zestimate®

    Find your next renter with Zillow Rental Manager. Plus, with online applications, you can quickly screen prospective tenants – for free.

    Learn more

    $1,990/mo

    Rent Zestimate®

    Refinance and save

    $1,680/mo

    Est. payment

    Refinancing to a lower rate could help reduce your monthly payments and save thousands over the life of the loan.

    See today's rates

    $1,680/mo

    Est. payment

    Explore your selling options

    Work with a Zillow partner agent

    Leverage their expertise and Zillow's premium Showcase listings to get your home seen by more buyers.

    Get started

    List with your own agent

    Get your home in front of millions of buyers by listing it on Zillow.

    Learn how to do it

    Sell it yourself

    Take full control of how buyers see your home on Zillow by listing For Sale by Owner (FSBO).

    List your home

    What's special

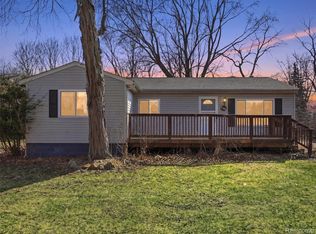
    Home Sweet Home!! Great memories are just waiting to be made in this 3BR 2Bath beautiful, open floor plan bungalow. Desirable Goodale Sub. 1 main level bedroom, 2 large upper level bedrooms, with a bath on each level. Upper level built-in and walk-in closets. Enjoy morning coffee surrounded by serene beauty of your front porch. Beautiful park-like setting surrounding the back deck. Whirlpool tub in main bath. The bright updated kitchen is ready for entertaining family and friends for the Holidays! The gas fireplace makes for amazing gatherings, or an intimate ''stay-cation.'' Luxury laminate and vinyl flooring welcomes you as you enter your new home. Carpeting keeps you comfortable throughout the upper level. Spacious 2.5 car attached garage with remote doors. welcome you home. Main level laundry with plenty of storage. Attic fan helps keep things cool. Warrantied Hanson windows. Pet friendly with Invisible fence. Huge shed/workshop with electric.

    Zillow last checked:

    Listing updated:

    Listed by:

    Darryl Jones 248-910-8910,

    KW Advantage

    Bought with:

    Brandon Schmidt

    Source: MichRIC,MLS#: 25052988MLS Logo

    Facts & features

    Interior

    Bedrooms & bathrooms
    • Bedrooms: 3
    • Bathrooms: 2
    • Full bathrooms: 2
    • Main level bedrooms: 3
    Primary bedroom
    • Level: Upper
    • Area: 230.56
    • Dimensions: 17.60 x 13.10
    Bedroom 2
    • Level: Main
    • Area: 159.12
    • Dimensions: 15.30 x 10.40
    Bedroom 3
    • Level: Upper
    • Area: 162
    • Dimensions: 16.20 x 10.00
    Bathroom 1
    • Level: Main
    • Area: 59.29
    • Dimensions: 7.70 x 7.70
    Bathroom 2
    • Level: Upper
    • Area: 48.36
    • Dimensions: 7.80 x 6.20
    Dining area
    • Level: Main
    • Area: 131.04
    • Dimensions: 12.60 x 10.40
    Kitchen
    • Level: Main
    • Area: 157.2
    • Dimensions: 13.10 x 12.00
    Laundry
    • Level: Main
    • Area: 141.45
    • Dimensions: 12.30 x 11.50
    Living room
    • Level: Main
    • Area: 200.16
    • Dimensions: 14.40 x 13.90
    Other
    • Description: Stair Hallway
    • Level: Main
    • Area: 122.04
    • Dimensions: 11.30 x 10.80
    Other
    • Description: Walk-In-Closet(BR2)
    • Level: Upper
    • Area: 63.99
    • Dimensions: 9.00 x 7.11
    Other
    • Description: Stairway Hall
    • Level: Upper
    • Area: 48.36
    • Dimensions: 7.80 x 6.20
    Heating
    • Baseboard
    Cooling
    • Attic Fan, Window Unit(s)
    Appliances
    • Included: Dishwasher, Dryer, Microwave, Range, Refrigerator, Washer
    • Laundry: Electric Dryer Hookup, Gas Dryer Hookup, Laundry Room, Main Level, Washer Hookup
    Features
    • Central Vacuum
    • Flooring: Carpet, Ceramic Tile, Laminate, Vinyl
    • Windows: Insulated Windows
    • Basement: Crawl Space
    • Number of fireplaces: 1
    • Fireplace features: Gas Log, Living Room
    Interior area
    • Total structure area: 1,452
    • Total interior livable area: 1,452 sqft

    Property

    Parking
    • Total spaces: 2.5
    • Parking features: Garage Faces Front, Garage Door Opener, Attached
    • Garage spaces: 2.5
    Features
    • Stories: 1
    • Fencing: Invisible
    Lot
    • Size: 10,018 Square Feet
    • Dimensions: 84 x 135
    • Features: Shrubs/Hedges
    Details
    • Parcel number: 230734179030

    Construction

    Type & style
    • Home type: SingleFamily
    • Property subtype: Single Family Residence
    Materials
    • Vinyl Siding
    • Roof: Shingle
    Condition
    • New construction: No
    • Year built: 1961

    Utilities & green energy

    • Sewer: Septic Tank
    • Water: Public
    • Utilities for property: Natural Gas Connected

    Community & HOA

    Community
    • Security: Smoke Detector(s)
    • Subdivision: Cross Goodale
    Location
    • Region: Shelby Township

    Financial & listing details

    • Price per square foot: $177/sqft
    • Tax assessed value: $57,247
    • Annual tax amount: $1,761
    • Date on market: 10/16/2025
    • Listing terms: Cash,FHA,VA Loan,Conventional
    • Road surface type: Paved

    Price history

    DateEventPrice
    1/9/2026Sold$257,500-3.2%$177/sqft
    Source: MichRIC #25052988 Report a problem
    12/9/2025Pending sale$265,900$183/sqft
    Source: MichRIC #25052988 Report a problem
    11/25/2025Price change$265,900-5%$183/sqft
    Source: MichRIC #25052988 Report a problem
    10/16/2025Listed for sale$279,900+83.5%$193/sqft
    Source: MichRIC #25052988 Report a problem
    11/12/1998Sold$152,500$105/sqft
    Source: Public Record Report a problem

    Public tax history

    YearProperty taxesTax assessment
    2025$1,761 +5%$123,100 +14.3%
    2024$1,677 +5.3%$107,700 +6.7%
    2023$1,592 +2.8%$100,900 +6.1%
    2022$1,549 +0.7%$95,100 +14.4%
    2021$1,538 $83,100 +13.1%
    2020$1,538 +8.5%$73,500 +18.9%
    2019$1,418 +3.1%$61,800 +4%
    2018$1,376 +2.2%$59,400 +6.2%
    2017$1,346 $55,950
    2016$1,346 $55,950 +5.9%
    2015$1,346 -10.9%$52,850 +18.6%
    2013$1,512 $44,550
    2012-- --
    2009-- --
    2001$1,610 +3.5%$58,090 +3.2%
    2000$1,555 $56,290
    Find assessor info on the county website

    Neighborhood: 48317

    Nearby schools

    GreatSchools rating
    Schools provided by the listing agent
    • Elementary: Flickinger Elementary School
    • Middle: Eppler Junior High School
    • High: Utica High School

    Source: MichRIC. This data may not be complete. We recommend contacting the local school district to confirm school assignments for this home.

    Get a cash offer in 3 minutes
    Find out how much your home could sell for in as little as 3 minutes with a no-obligation cash offer.
    Estimated market value
    $261,800
    Get a cash offer in 3 minutes
    Find out how much your home could sell for in as little as 3 minutes with a no-obligation cash offer.
    Estimated market value
    $261,800