
Welcome to this beautifully updated home in the heart of Morton Grove, where thoughtful improvements, timeless construction, and exceptional functionality come together. Featuring an all-brick exterior, oversized garage, wide driveway, and private fenced backyard, this move-in-ready residence offers the perfect blend of comfort and convenience. The bright and inviting main level is filled with natural light and features spacious living and dining areas, hardwood flooring, and an open flow ideal for everyday living and entertaining. The updated eat-in kitchen showcases modern cabinetry, quartz countertops, subway tile backsplash, newer appliances, and an oversized pantry that provides exceptional storage and organization. The home offers three generously sized bedrooms along with updated bathrooms and flexible living spaces designed to accommodate today's lifestyle. The finished lower level significantly expands the home's functionality with a large family room, office nook, remodeled full bathroom, laundry area, and abundant storage space-perfect for working from home, entertaining, or hosting guests. Numerous improvements provide peace of mind for years to come, including a remodeled kitchen, remodeled basement bathroom, newer house roof (approximately 7yrs old), newer garage door and opener, water heater, and a recently installed sump pump. Step outside to enjoy the expansive fenced backyard featuring a covered patio with awning, attractive landscaping, and a storage shed tucked behind the garage. Whether relaxing, gardening, entertaining, or letting pets play, the outdoor space offers endless possibilities. Ideally located near parks, playgrounds, schools, shopping, dining, and community amenities, this meticulously maintained Morton Grove home delivers the space, updates, and location today's buyers are looking for. Simply move in and enjoy.
Active
$450,000
8919 Olcott Ave, Morton Grove, IL 60053
3beds
1,785sqft
Single Family Residence
Built in 1960
7,800 Square Feet Lot
$-- Zestimate®
$252/sqft
$-- HOA
What's special
All-brick exteriorModern cabinetryRemodeled basement bathroomUpdated bathroomsThree generously sized bedroomsPrivate fenced backyardAttractive landscaping
- 15 days
- 1,706
- 61
Likely to sell faster than
Zillow last checked:
Listing updated:
Listed by:
James Ongena 312-320-2188,
@properties Christie's International Real Estate
Source: MRED as distributed by MLS GRID,MLS#: 12736238
Facts & features
Interior
Bedrooms & bathrooms
- Bedrooms: 3
- Bathrooms: 2
- Full bathrooms: 2
Rooms
- Room types: No additional rooms
Primary bedroom
- Features: Flooring (Carpet)
- Level: Second
- Area: 150 Square Feet
- Dimensions: 15X10
Bedroom 2
- Features: Flooring (Carpet)
- Level: Second
- Area: 120 Square Feet
- Dimensions: 12X10
Bedroom 3
- Features: Flooring (Carpet)
- Level: Second
- Area: 110 Square Feet
- Dimensions: 10X11
Dining room
- Features: Flooring (Hardwood)
- Level: Main
- Area: 90 Square Feet
- Dimensions: 10X9
Family room
- Level: Lower
- Area: 252 Square Feet
- Dimensions: 12X21
Kitchen
- Features: Kitchen (Eating Area-Table Space), Flooring (Ceramic Tile)
- Level: Main
- Area: 280 Square Feet
- Dimensions: 14X20
Laundry
- Level: Lower
- Area: 48 Square Feet
- Dimensions: 6X8
Living room
- Features: Flooring (Hardwood)
- Level: Main
- Area: 221 Square Feet
- Dimensions: 13X17
Heating
- Natural Gas
Cooling
- Central Air
Appliances
- Included: Range, Microwave, Dishwasher, Refrigerator, Freezer, Washer, Dryer
- Laundry: In Unit
Features
- Dry Bar, Walk-In Closet(s)
- Flooring: Hardwood
- Basement: Finished,Full
Interior area
- Total structure area: 1,785
- Total interior livable area: 1,785 sqft
- Finished area below ground: 450
Video & virtual tour
Property
Parking
- Total spaces: 2.5
- Parking features: Concrete, Yes, Garage Owned, Detached, Garage
- Garage spaces: 2.5
Accessibility
- Accessibility features: No Disability Access
Lot
- Size: 7,800 Square Feet
Details
- Parcel number: 09134170030000
- Special conditions: None
Construction
Type & style
- Home type: SingleFamily
- Property subtype: Single Family Residence
Materials
- Vinyl Siding, Brick
Condition
- New construction: No
- Year built: 1960
Utilities & green energy
- Sewer: Public Sewer
- Water: Public
Community & HOA
HOA
- Services included: None
Location
- Region: Morton Grove
Financial & listing details
- Price per square foot: $252/sqft
- Tax assessed value: $320,000
- Annual tax amount: $5,477
- Date on market: 8/18/2026
- Ownership: Fee Simple
Estimated market value
Not available
Estimated sales range
Not available
Not available
Price history
| Date | Event | Price |
|---|---|---|
| 8/18/2026 | Listed for sale | $450,000-5.3%$252/sqft |
Source:  MRED as distributed by MLS GRID #12736238 Report a problem MRED as distributed by MLS GRID #12736238 Report a problem | ||
| 8/18/2026 | Listing removed | $475,000$266/sqft |
Source: MRED as distributed by MLS GRID #12699238 Report a problem | ||
| 7/8/2026 | Listed for sale | $475,000$266/sqft |
Source: MRED as distributed by MLS GRID #12699238 Report a problem | ||
Public tax history
| Year | Property taxes | Tax assessment |
|---|---|---|
| 2024 | $5,478 +2.3% | $32,000 |
| 2023 | $5,354 +1.6% | $32,000 |
| 2022 | $5,269 -14.1% | $32,000 +14.3% |
| 2021 | $6,131 -8.7% | $27,997 |
| 2020 | $6,717 +2.5% | $27,997 -10% |
| 2019 | $6,550 +9.2% | $31,108 +12.2% |
| 2018 | $5,996 +3.6% | $27,715 |
| 2017 | $5,788 -14.4% | $27,715 |
| 2016 | $6,765 +3% | $27,715 +10.9% |
| 2015 | $6,567 +2.2% | $24,988 |
| 2014 | $6,428 +2.9% | $24,988 |
| 2013 | $6,249 -9.7% | $24,988 -19.3% |
| 2012 | $6,923 +2.7% | $30,965 |
| 2011 | $6,744 +12.2% | $30,965 |
| 2010 | $6,010 +18.2% | $30,965 -10.5% |
| 2009 | $5,084 +8.7% | $34,580 -12% |
| 2008 | $4,678 +3.2% | $39,295 |
| 2007 | $4,534 -6.3% | $39,295 +31.9% |
| 2006 | $4,840 +8.7% | $29,801 |
| 2005 | $4,452 +5.9% | $29,801 |
| 2004 | $4,203 +0.3% | $29,801 +26.4% |
| 2003 | $4,190 -0.8% | $23,578 |
| 2002 | $4,226 +24.6% | $23,578 |
| 2001 | $3,392 +1.7% | $23,578 +25.2% |
| 2000 | $3,335 -9.5% | $18,825 |
| 1999 | $3,686 | $18,825 |
Find assessor info on the county website
Monthly payment
Est. payment
Payment breakdown
Explore the cost of this home by adjusting the details. Changes won't be saved.Climate risks
Neighborhood: 60053
Nearby schools
Schools provided by the listing agent
- Elementary: Melzer School
- Middle: Gemini Junior High School
- High: Maine East High School
- District: 63
Source: MRED as distributed by MLS GRID. This data may not be complete. We recommend contacting the local school district to confirm school assignments for this home.
Similar homes
- $419,0003 bd2 ba1.8k sqft2870 Alden Ln, Des Plaines, IL 60018New
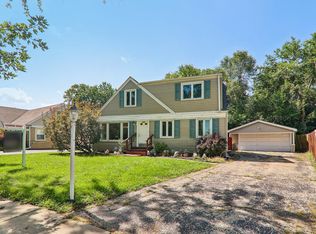 MLS ID #12747854, Kim Alden, Compass. MRED as distributed by MLS GRID
 - $549,0003 bd2 ba2.1k sqft8336 Mango Ave, Morton Grove, IL 60053Active
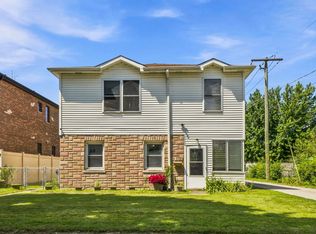 MLS ID #12741859, Azhar Saiyed, PSA,SFR, eXp Realty. MRED as distributed by MLS GRID
 - $465,0002 bd2 ba1.8k sqft8200 Major Ave, Morton Grove, IL 60053Active
 MLS ID #12692663, Ashley Kain Spector, Compass. MRED as distributed by MLS GRID
 - $499,0003 bd2 ba1.2k sqft205 Glenview Rd, Glenview, IL 60025New
 MLS ID #12747541, Sean Hayden, Redfin Corporation. MRED as distributed by MLS GRID
