A welcoming Chicago home with comfortable living spaces and plenty of flexibility to make it your own. The interior offers a bright, functional layout with room to relax, entertain, work from home, or create spaces that fit your lifestyle. The kitchen serves as a natural gathering point, while the bedrooms provide comfortable private retreats and the overall layout offers practical everyday living. Outdoor space adds another place to unwind or gather with guests. Conveniently located near neighborhood parks, schools, shopping, dining, public transportation, and major roadways with easy access throughout Chicago and the surrounding South Side communities.
New
$124,900
8919 S Bishop St, Chicago, IL 60620
3beds
1,152sqft
Single Family Residence
Built in 1921
4,125 Square Feet Lot
$-- Zestimate®
$108/sqft
$-- HOA
What's special
Comfortable living spacesBright functional layout
- 1 day
- 173
- 15
Zillow last checked:
Listing updated:
Listed by:
Christopher Clark 630-973-7825,
Grandview Realty, LLC,
Lynda Sanchez-Werner 630-673-8004,
Grandview Realty, LLC
Source: MRED as distributed by MLS GRID,MLS#: 12772762
Facts & features
Interior
Bedrooms & bathrooms
- Bedrooms: 3
- Bathrooms: 1
- Full bathrooms: 1
Rooms
- Room types: No additional rooms
Primary bedroom
- Features: Flooring (Other)
- Level: Main
- Area: 108 Square Feet
- Dimensions: 12X9
Bedroom 2
- Features: Flooring (Other)
- Level: Main
- Area: 130 Square Feet
- Dimensions: 13X10
Bedroom 3
- Features: Flooring (Other)
- Level: Main
- Area: 70 Square Feet
- Dimensions: 10X7
Dining room
- Features: Flooring (Other)
- Level: Main
- Area: 168 Square Feet
- Dimensions: 14X12
Kitchen
- Features: Flooring (Other)
- Level: Main
- Area: 110 Square Feet
- Dimensions: 11X10
Living room
- Features: Flooring (Carpet)
- Level: Main
- Area: 247 Square Feet
- Dimensions: 19X13
Heating
- Natural Gas
Cooling
- None
Appliances
- Included: Range, Refrigerator
Features
- Basement: Unfinished,Full
Interior area
- Total structure area: 0
- Total interior livable area: 1,152 sqft
Property
Parking
- Total spaces: 2
- Parking features: Yes, Detached, Garage
- Garage spaces: 2
Accessibility
- Accessibility features: No Disability Access
Features
- Stories: 1.5
Lot
- Size: 4,125 Square Feet
- Dimensions: 33x125
Details
- Parcel number: 25051190030000
- Special conditions: None
- Other equipment: Ceiling Fan(s), Sump Pump
Construction
Type & style
- Home type: SingleFamily
- Architectural style: Bungalow
- Property subtype: Single Family Residence
Materials
- Vinyl Siding, Brick
Condition
- New construction: No
- Year built: 1921
Utilities & green energy
- Electric: Circuit Breakers
- Sewer: Public Sewer
- Water: Public
Community & HOA
HOA
- Services included: None
Location
- Region: Chicago
Financial & listing details
- Price per square foot: $108/sqft
- Tax assessed value: $110,000
- Annual tax amount: $1,053
- Date on market: 10/2/2026
- Ownership: Fee Simple
Estimated market value
Not available
Estimated sales range
Not available
Not available
Price history
| Date | Event | Price |
|---|---|---|
| 10/2/2026 | Listed for sale | $124,900$108/sqft |
Source:  MRED as distributed by MLS GRID #12772762 Report a problem MRED as distributed by MLS GRID #12772762 Report a problem | ||
Public tax history
| Year | Property taxes | Tax assessment |
|---|---|---|
| 2024 | $117 -93.1% | $11,000 -21.4% |
| 2023 | $1,699 +5% | $13,999 |
| 2022 | $1,618 | $13,999 |
| 2021 | -- | $13,999 -2% |
| 2020 | -- | $14,283 -9% |
| 2019 | -- | $15,696 |
| 2018 | -- | $15,696 +33.2% |
| 2017 | -- | $11,788 |
| 2016 | $157 +4% | $11,788 |
| 2015 | $151 +0.9% | $11,788 +2.1% |
| 2014 | $150 -0.3% | $11,544 |
| 2013 | $150 +6.8% | $11,544 |
| 2012 | $141 -38.7% | $11,544 -13.1% |
| 2011 | $229 -86.3% | $13,284 |
| 2010 | $1,672 -19.4% | $13,284 |
| 2009 | $2,075 +2.5% | $13,284 -5.7% |
| 2008 | $2,024 +511.3% | $14,086 |
| 2007 | $331 -83.6% | $14,086 |
| 2006 | $2,025 +374.4% | $14,086 +44.1% |
| 2005 | $427 -4.8% | $9,776 |
| 2004 | $448 -49.8% | $9,776 |
| 2003 | $892 +50.7% | $9,776 +22.1% |
| 2002 | $592 -29.8% | $8,008 |
| 2001 | $843 +11.6% | $8,008 |
| 2000 | $756 +2% | $8,008 +13.8% |
| 1999 | $741 | $7,038 |
Find assessor info on the county website
Monthly payment
Est. payment
Payment breakdown
Explore the cost of this home by adjusting the details. Changes won't be saved.Climate risks
Neighborhood: Brainerd
Nearby schools


Similar homes
- $--3 bd1 ba1.3k sqft10156 S Princeton Ave, Chicago, IL 60628Auction
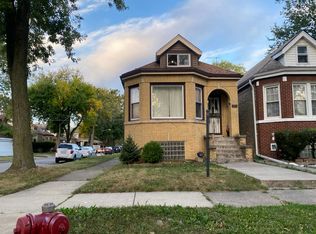 Auction.com 2
 - $--3 bd1 ba1.2k sqft8006 S Marshfield Ave, Chicago, IL 60620Auction
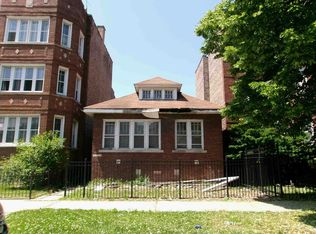 Auction.com 1
 - $--3 bd1 ba905 sqft8910 S Eggleston Ave, Chicago, IL 60620Auction
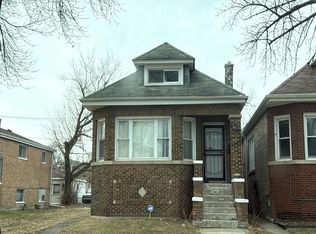 Auction.com 1
 - $--2 bd1 ba934 sqft9527 S Dobson Ave, Chicago, IL 60628Auction
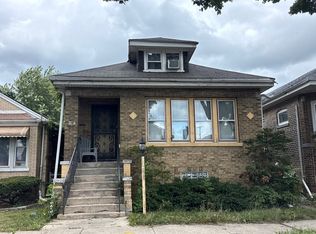 Auction.com 2
