Welcome to a one-of-a-kind showpiece home in Del Webb Viera. The premier 55+ community where resort-style living meets a fully transformed custom home with quality finishes throughout. What sets this home apart is what happened after the keys were turned over. The sellers envisioned a custom home blending sophistication, comfort and functionality. The results? Just turned, two-years-old a high-quality constructed home that is completely remodeled with high end finishes. Step inside and see all the thoughtful details that elevate every room. The kitchen and pantry are a good example of the custom nature of this home, and the extra deep island countertop overhang for added seating comfort. Some other examples include extensive use of custom carpentry throughout the home such as large crown molding throughout, wainscotting, shiplap, engineered wood panels and custom drop zone. Cove lighting in the family room creates a warm evening ambiance, while Bahama shutters and elegant window treatments accent the family room, dining area, and primary bedroom. Every bathroom has been fully remodeled, continuing the home's high standards of quality and refinement. There are two En-suites with walk-in closets providing comfort and privacy for overnight guests. This very popular floor plan also features numerous closets throughout. Even the laundry room was given thoughtful attention including an extra built-in refrigerator. Some additional features include an upgraded a/c system and u/v light, 4' extended garage with epoxy floor, striking stone elevation and a 22k Generac whole house generator plus electronic roll-down hurricane rated see thru patio screens. Outdoors, enjoy the upgraded landscaping and great vantage point for watching rocket launches from either the screened in Lanai or sundeck.
See the attached list for all upgrades done during the extensive remodel. Beyond the home, Del Webb Viera offers a soon to be opened brand new 30,000 sq. ft. resort-style clubhouse with a tavern & Grill, Tropical zero entry pool and spa, outdoor fire pits, and a state-of-the-art fitness center. Currently there are 15 sports courts, a dog park and countless clubs and activities to match every interest and much more. And finally, this home is nestled within Viera, -recognized as one of the top Master planned Communities in the country, where thoughtful design, natural beauty and vibrant lifestyle come together in a way few places can match.
Sold for $958,500
$958,500
8919 Shoreline Ave, Melbourne, FL 32940
3beds
2,808sqft
Single Family Residence
Built in 2023
8,712 Square Feet Lot
$943,400 Zestimate®
$341/sqft
$3,894 Estimated rent
Home value
$943,400
$858,000 - $1.03M
$3,894/mo
Zestimate® history
Owner options
List your home for rent
$3,894/mo
Rent Zestimate®
Find your next renter with Zillow Rental Manager. Plus, with online applications, you can quickly screen prospective tenants – for free.
$3,894/mo
Rent Zestimate®
Refinance and save
$6,625/mo
Est. payment
Refinancing to a lower rate could help reduce your monthly payments and save thousands over the life of the loan.
$6,625/mo
Est. payment
Explore your selling options
Work with a Zillow partner agent
Leverage their expertise and Zillow's premium Showcase listings to get your home seen by more buyers.
Get startedList with your own agent
Get your home in front of millions of buyers by listing it on Zillow.
Learn how to do itSell it yourself
Take full control of how buyers see your home on Zillow by listing For Sale by Owner (FSBO).
List your homeWhat's special
Zillow last checked:
Listing updated:
Listed by:
Marcie W Bolt 321-698-1794,
Engel&Voelkers Melb Beachside
Bought with:
Sue Nisbet, 185587
Nisbet Realty, Inc.
Source: Space Coast AOR,MLS#: 1055781
Facts & features
Interior
Bedrooms & bathrooms
- Bedrooms: 3
- Bathrooms: 4
- Full bathrooms: 3
- 1/2 bathrooms: 1
Primary bedroom
- Level: Main
- Area: 262.5
- Dimensions: 15.00 x 17.50
Bedroom 2
- Level: Main
- Area: 171.96
- Dimensions: 14.33 x 12.00
Bedroom 3
- Level: Main
- Area: 144
- Dimensions: 12.00 x 12.00
Dining room
- Level: Main
- Area: 195.94
- Dimensions: 14.25 x 13.75
Great room
- Level: Main
- Area: 262.44
- Dimensions: 14.58 x 18.00
Office
- Description: Office/Bedroom 4
- Level: Main
- Area: 173.04
- Dimensions: 14.42 x 12.00
Other
- Description: Lanai
- Level: Main
- Area: 264.06
- Dimensions: 14.67 x 18.00
Heating
- Central
Cooling
- Central Air
Appliances
- Included: Convection Oven, Dishwasher, Disposal, Dryer, ENERGY STAR Qualified Dishwasher, ENERGY STAR Qualified Dryer, ENERGY STAR Qualified Refrigerator, ENERGY STAR Qualified Washer, ENERGY STAR Qualified Water Heater, Gas Cooktop, Ice Maker, Microwave, Tankless Water Heater, Washer
- Laundry: Electric Dryer Hookup, Washer Hookup
Features
- Breakfast Bar, Butler Pantry, Ceiling Fan(s), Entrance Foyer, Guest Suite, His and Hers Closets, Kitchen Island, Open Floorplan, Primary Bathroom - Shower No Tub, Primary Downstairs, Smart Thermostat, Split Bedrooms, Walk-In Closet(s)
- Flooring: Vinyl
- Has fireplace: No
Interior area
- Total structure area: 4,142
- Total interior livable area: 2,808 sqft
Property
Parking
- Total spaces: 3
- Parking features: Attached, Garage, Garage Door Opener
- Attached garage spaces: 3
Features
- Levels: One
- Stories: 1
- Patio & porch: Deck, Front Porch, Porch, Rear Porch, Screened
- Exterior features: Impact Windows, Storm Shutters
- Has view: Yes
- View description: Lake
- Has water view: Yes
- Water view: Lake
- Waterfront features: Lake Front, Pond
Lot
- Size: 8,712 Square Feet
- Features: Sprinklers In Front, Sprinklers In Rear
Details
- Additional parcels included: 3029815
- Parcel number: 263620Yl0000l.00006.00
- Special conditions: Standard
Construction
Type & style
- Home type: SingleFamily
- Architectural style: Traditional
- Property subtype: Single Family Residence
Materials
- Block, Concrete
- Roof: Shingle
Condition
- Updated/Remodeled
- New construction: No
- Year built: 2023
Utilities & green energy
- Electric: Whole House Generator
- Sewer: Public Sewer
- Water: Public
- Utilities for property: Cable Connected, Electricity Connected, Natural Gas Connected, Sewer Connected, Water Connected
Green energy
- Energy efficient items: Appliances, HVAC, Lighting, Water Heater
Community & HOA
Community
- Security: 24 Hour Security, Gated with Guard, Security Gate, Security Lights
- Senior community: Yes
- Subdivision: Del Webb at Viera Phase 2
HOA
- Has HOA: Yes
- Amenities included: Cable TV, Clubhouse, Dog Park, Fitness Center, Gated, Maintenance Grounds, Management - Developer, Management - Full Time, Pickleball, Pool, Tennis Court(s), Management - On Site
- Services included: Cable TV, Internet, Maintenance Grounds, Security
- HOA fee: $360 monthly
- HOA name: Del Webb at Viera
- Second HOA fee: $230 annually
Location
- Region: Melbourne
Financial & listing details
- Price per square foot: $341/sqft
- Tax assessed value: $619,360
- Annual tax amount: $6,479
- Date on market: 9/12/2025
- Listing terms: Cash,Conventional,VA Loan
- Road surface type: Asphalt
Price history
| Date | Event | Price |
|---|---|---|
| 10/24/2025 | Sold | $958,500-0.7%$341/sqft |
Source: Space Coast AOR #1055781 Report a problem | ||
| 9/25/2025 | Pending sale | $965,555$344/sqft |
Source: Space Coast AOR #1055781 Report a problem | ||
| 9/17/2025 | Price change | $965,555-3.4%$344/sqft |
Source: Space Coast AOR #1055781 Report a problem | ||
| 9/12/2025 | Listed for sale | $1,000,000+37.2%$356/sqft |
Source: Space Coast AOR #1055781 Report a problem | ||
| 9/9/2023 | Sold | $729,090$260/sqft |
Source: Space Coast AOR #974730 Report a problem | ||
Public tax history
| Year | Property taxes | Tax assessment |
|---|---|---|
| 2025 | $8,033 +5.5% | $523,280 +2.9% |
| 2024 | $7,614 +368.2% | $508,540 +1171.3% |
| 2023 | $1,626 +311.2% | $40,000 +19.4% |
| 2022 | $395 | $33,500 |
Find assessor info on the county website
Neighborhood: 32940
Nearby homes
- $740,0003 bd2 ba2k sqft2902 Tidepool Pl, Melbourne, FL 32940Sold

- $437,9802 bd2 ba1.4k sqft3014 Dune Coast Pl, Melbourne, FL 32940Sold
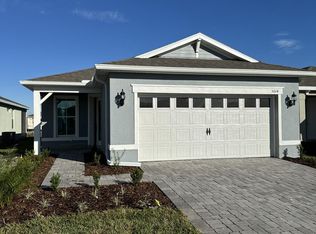
- $594,8402 bd2 ba1.6k sqft3543 Coastline Ln, Melbourne, FL 32940Sold

- $569,8404 bd3 ba1.8k sqft8871 Stormy Sky Ct, Melbourne, FL 32940Sold

- $751,4504 bd3 ba2.2k sqft8827 Billowing Ave, Melbourne, FL 32940Sold
- $739,9903 bd2 ba-- sqft8762 Stormy Sky Ct, Melbourne, FL 32940Sold
- $645,2303 bd3 ba-- sqft8880 Shoreline Ave, Melbourne, FL 32940Sold
- $565,6252 bd2 ba1.5k sqft8860 Shoreline Ave, Melbourne, FL 32940Sold
- $740,0003 bd3 ba2.1k sqft8850 Shoreline Ave, Melbourne, FL 32940Sold
Nearby schools
GreatSchools rating
- 10/10Viera Elementary SchoolGrades: PK-6Distance: 1.2 mi
- 7/10Viera Middle SchoolGrades: 7-8Distance: 4.1 mi
- 7/10Viera High SchoolGrades: PK,9-12Distance: 3.9 mi
Schools provided by the listing agent
- Middle: Johnson
- High: Viera
Source: Space Coast AOR. This data may not be complete. We recommend contacting the local school district to confirm school assignments for this home.
Get a cash offer in 3 minutes
Find out how much your home could sell for in as little as 3 minutes with a no-obligation cash offer.
Estimated market value
$943,400
Get a cash offer in 3 minutes
Find out how much your home could sell for in as little as 3 minutes with a no-obligation cash offer.
Estimated market value
$943,400
- Florida
- Brevard County
- Rockledge
- 32940
- 8919 Shoreline Ave
Nearby cities
Nearby neighborhoods
Nearby zip codes
Other Rockledge Topics
