Welcome to this thoughtfully designed new construction home where high ceilings and spacious interiors create an inviting, upscale atmosphere. The open-concept floorplan seamlessly connects the living, dining, and kitchen areas, highlighted by a dramatic fireplace feature wall that adds both warmth and architectural interest. The kitchen is a true centerpiece, offering sleek countertops, modern cabinetry, contemporary lighting, and an oversized island perfect for hosting. Relax in large bedrooms featuring ample closet space, and enjoy beautifully finished bathrooms with high-end tile, modern fixtures, and a spa-inspired walk-in shower. With a functional laundry area and refined finishes throughout, this home perfectly balances style, space, and everyday practicality.
Sold
Price Unknown
8919 Skip Jack, San Antonio, TX 78242
3beds
1,407sqft
Single Family Residence
Built in 2026
7,448 Square Feet Lot
$249,600 Zestimate®
$--/sqft
$1,835 Estimated rent
Home value
$249,600
$237,000 - $265,000
$1,835/mo
Zestimate® history
Owner options
List your home for rent
$1,835/mo
Rent Zestimate®
Find your next renter with Zillow Rental Manager. Plus, with online applications, you can quickly screen prospective tenants – for free.
$1,835/mo
Rent Zestimate®
Refinance and save
Refinancing to a lower rate could help reduce your monthly payments and save thousands over the life of the loan.
Explore your selling options
Work with a Zillow partner agent
Leverage their expertise and Zillow's premium Showcase listings to get your home seen by more buyers.
Get startedList with your own agent
Get your home in front of millions of buyers by listing it on Zillow.
Learn how to do itSell it yourself
Take full control of how buyers see your home on Zillow by listing For Sale by Owner (FSBO).
List your homeWhat's special
Modern fixturesSpacious interiorsDramatic fireplace feature wallContemporary lightingRefined finishes throughoutHigh ceilingsOpen-concept floorplan
Zillow last checked:
Listing updated:
Listed by:
Peter Gomez TREC #683851 (210) 867-2210,
JB Goodwin, REALTORS
Source: LERA MLS,MLS#: 1940806
Facts & features
Interior
Bedrooms & bathrooms
- Bedrooms: 3
- Bathrooms: 2
- Full bathrooms: 2
Primary bedroom
- Features: Walk-In Closet(s), Ceiling Fan(s), Full Bath
- Area: 210
- Dimensions: 15 x 14
Bedroom 2
- Area: 120
- Dimensions: 12 x 10
Bedroom 3
- Area: 132
- Dimensions: 11 x 12
Primary bathroom
- Features: Shower Only, Single Vanity
- Area: 65
- Dimensions: 5 x 13
Dining room
- Area: 117
- Dimensions: 13 x 9
Kitchen
- Area: 143
- Dimensions: 11 x 13
Living room
- Area: 224
- Dimensions: 16 x 14
Heating
- Central, Electric
Cooling
- Ceiling Fan(s), Central Air
Appliances
- Included: Microwave, Range, Plumbed For Ice Maker, Electric Water Heater
- Laundry: Laundry Closet, Washer Hookup, Dryer Connection
Features
- One Living Area, Eat-in Kitchen, Kitchen Island, Pantry, Utility Room Inside, 1st Floor Lvl/No Steps, High Ceilings, Open Floorplan, Walk-In Closet(s), Ceiling Fan(s), Chandelier, Solid Counter Tops, Programmable Thermostat
- Flooring: Vinyl
- Windows: Double Pane Windows, Low Emissivity Windows
- Has basement: No
- Attic: 12"+ Attic Insulation,Pull Down Stairs
- Number of fireplaces: 1
- Fireplace features: Living Room, Glass Doors
Interior area
- Total interior livable area: 1,407 sqft
Property
Parking
- Parking features: None
Features
- Levels: One
- Stories: 1
- Pool features: None
Lot
- Size: 7,448 Square Feet
- Dimensions: 62x120
Details
- Parcel number: 175410610270
Construction
Type & style
- Home type: SingleFamily
- Architectural style: Texas Hill Country
- Property subtype: Single Family Residence
Materials
- Stone, Fiber Cement, Radiant Barrier
- Foundation: Slab
- Roof: Composition
Condition
- New Construction
- New construction: Yes
- Year built: 2026
Details
- Builder name: Arcelia Sandoval
Utilities & green energy
- Utilities for property: City Garbage service
Community & HOA
Community
- Features: None
- Security: Smoke Detector(s)
- Subdivision: Sky Harbor
Location
- Region: San Antonio
Financial & listing details
- Tax assessed value: $40,000
- Annual tax amount: $978
- Date on market: 2/11/2026
- Cumulative days on market: 112 days
- Listing terms: Conventional,FHA,VA Loan,Cash
Price history
| Date | Event | Price |
|---|---|---|
| 6/16/2026 | Sold | -- |
Source:  LERA MLS #1940806 Report a problem LERA MLS #1940806 Report a problem | ||
| 6/3/2026 | Pending sale | $254,900$181/sqft |
Source: LERA MLS #1940806 Report a problem | ||
| 5/24/2026 | Contingent | $254,900$181/sqft |
Source: LERA MLS #1940806 Report a problem | ||
| 4/17/2026 | Price change | $254,900-1.4%$181/sqft |
Source: LERA MLS #1940806 Report a problem | ||
| 3/13/2026 | Price change | $258,500-0.5%$184/sqft |
Source: LERA MLS #1940806 Report a problem | ||
| 2/11/2026 | Listed for sale | $259,900$185/sqft |
Source: LERA MLS #1940806 Report a problem | ||
| 2/5/2025 | Sold | -- |
Source: Public Record Report a problem | ||
Public tax history
| Year | Property taxes | Tax assessment |
|---|---|---|
| 2025 | $959 +371.6% | $40,000 -14.6% |
| 2024 | $203 -82.5% | $46,850 -1.3% |
| 2023 | $1,161 +33.5% | $47,450 +43.1% |
| 2022 | $870 +2240.6% | $33,170 +42.6% |
| 2021 | $37 | $23,265 +10% |
| 2020 | $37 -93.8% | $21,150 -67.5% |
| 2019 | $601 | $65,098 +10% |
| 2018 | $601 +23.6% | $59,180 +10% |
| 2017 | $486 -9.2% | $53,800 -13.6% |
| 2016 | $536 -15.1% | $62,280 +8.9% |
| 2015 | $631 | $57,200 +6% |
| 2014 | $631 | $53,960 +0.9% |
| 2013 | -- | $53,460 -9.9% |
| 2012 | -- | $59,320 -2.4% |
| 2011 | -- | $60,760 -2.3% |
| 2010 | -- | $62,200 -2.8% |
| 2009 | -- | $63,960 -8.9% |
| 2008 | -- | $70,200 +6.2% |
| 2007 | -- | $66,100 +12.2% |
| 2006 | -- | $58,930 -3.2% |
| 2005 | -- | $60,900 |
| 2004 | -- | -- |
| 2003 | -- | -- |
| 2002 | -- | -- |
| 2001 | -- | -- |
| 2000 | -- | -- |
Find assessor info on the county website
Neighborhood: Southwest
Nearby homes
- $145,6003 bd1 ba1.3k sqft8923 Skip Jack, San Antonio, TX 78242Off Market

- $202,1003 bd1 ba1.7k sqft8915 Skip Jack, San Antonio, TX 78242Off Market
- $228,0003 bd1 ba1.6k sqft8934 Silver Bow Dr, San Antonio, TX 78242Off Market
- $181,5003 bd2 ba1.3k sqft8911 Skip Jack, San Antonio, TX 78242Off Market
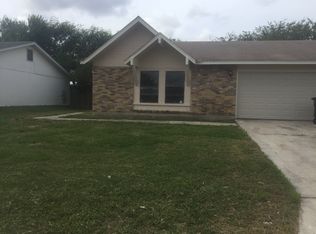
- $177,4003 bd2 ba1.3k sqft8927 Skip Jack, San Antonio, TX 78242Off Market
- $37,090-- bd-- ba-- sqft8938 Silver Bow Dr, San Antonio, TX 78242Off Market
- $153,700-- bd-- ba1k sqft8930 Silver Bow Dr, San Antonio, TX 78242Off Market
- $227,6003 bd2 ba1.3k sqft8942 Silver Bow Dr, San Antonio, TX 78242Off Market
Nearby schools
GreatSchools rating
- 3/10Sky Harbour Elementary SchoolGrades: PK-5Distance: 0.2 mi
- 3/10Sharon Christa McAuliffe Middle SchoolGrades: 6-8Distance: 0.2 mi
- 3/10Southwest Legacy High SchoolGrades: 9-12Distance: 3.4 mi
Schools provided by the listing agent
- Elementary: Sky Harbor
- Middle: Mc Auliffe Christa
- High: Southwest
- District: Southwest I.S.D.
Source: LERA MLS. This data may not be complete. We recommend contacting the local school district to confirm school assignments for this home.
Get a cash offer in 3 minutes
Find out how much your home could sell for in as little as 3 minutes with a no-obligation cash offer.
Estimated market value
$249,600
Get a cash offer in 3 minutes
Find out how much your home could sell for in as little as 3 minutes with a no-obligation cash offer.
Estimated market value
$249,600
- Texas
- Bexar County
- San Antonio
- 78242
- Southwest
- 8919 Skip Jack
Nearby cities
Nearby neighborhoods
Nearby zip codes
Other San Antonio Topics
