Skip main navigation
Closed
  • $360,000

    8919 W 91st Pl, Hickory Hills, IL 60457

    3beds
    1,336sqft
    Single Family Residence
    Built in 1963
    6,780 Square Feet Lot
    $385,200 Zestimate®
    $269/sqft
    $2,987 Estimated rent

    Home value

    $385,200

    $343,000 - $431,000

    $2,987/mo

    Zestimate® history
    Loading
    Loading...

    Owner options

    List your home for rent

    $2,987/mo

    Rent Zestimate®

    Find your next renter with Zillow Rental Manager. Plus, with online applications, you can quickly screen prospective tenants – for free.

    Learn more

    $2,987/mo

    Rent Zestimate®

    Refinance and save

    $2,539/mo

    Est. payment

    Refinancing to a lower rate could help reduce your monthly payments and save thousands over the life of the loan.

    See today's rates

    $2,539/mo

    Est. payment

    Explore your selling options

    Work with a Zillow partner agent

    Leverage their expertise and Zillow's premium Showcase listings to get your home seen by more buyers.

    Get started

    List with your own agent

    Get your home in front of millions of buyers by listing it on Zillow.

    Learn how to do it

    Sell it yourself

    Take full control of how buyers see your home on Zillow by listing For Sale by Owner (FSBO).

    List your home

    What's special

    Functional office spaceSpacious islandCozy family roomSprawling backyardModern kitchenGranite countertopsLarge deck
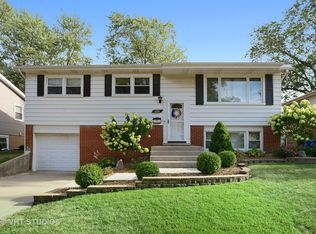
    Welcome to this beautifully renovated split-level home, ready for its next chapter with new owners to call it home! This charming property boasts 3 generous bedrooms and 2 beautifully updated bathrooms, offering modern comfort and style throughout. Be wowed by the stunning modern kitchen, featuring ample counter space with granite countertops, a coffee station corner, and a spacious island perfect for gatherings. The sliding glass door off the kitchen leads to a large deck overlooking a sprawling backyard-ideal for entertaining, relaxing, or enjoying outdoor activities. The cozy family room offers a warm and inviting space to unwind, while each bedroom provides plenty of room for comfort and personal touches. Both bathrooms have been elegantly renovated to combine function with luxury. As a bonus, the 1-car garage has been transformed into a functional office space, ideal for remote work or hobbies. However, it can easily be converted back into a garage to suit your needs. Don't miss the chance to make this move-in-ready gem your own. Schedule your showing today and fall in love with this wonderful home! Furnace and A/C replaced 7 years ago. Roof 2018

    Zillow last checked:

    Listing updated:

    Listed by:

    Kathy Szram, ABR,CNC,CSC,MRP,PMN,PSA,SRES 815-793-3631,

    KABS Realty INC

    Bought with:

    Adam Rodriguez

    Re/Max Properties

    Source: MRED as distributed by MLS GRID,MLS#: 12264915MLS Logo

    Facts & features

    Interior

    Bedrooms & bathrooms
    • Bedrooms: 3
    • Bathrooms: 2
    • Full bathrooms: 2
    Rooms
    • Room types: Foyer, Office
    Primary bedroom
    • Features: Flooring (Hardwood)
    • Level: Second
    • Area: 132 Square Feet
    • Dimensions: 12X11
    Bedroom 2
    • Features: Flooring (Hardwood)
    • Level: Second
    • Area: 110 Square Feet
    • Dimensions: 11X10
    Bedroom 3
    • Features: Flooring (Hardwood)
    • Level: Second
    • Area: 132 Square Feet
    • Dimensions: 12X11
    Dining room
    • Level: Main
    • Area: 80 Square Feet
    • Dimensions: 8X10
    Family room
    • Features: Flooring (Hardwood)
    • Level: Main
    • Area: 240 Square Feet
    • Dimensions: 20X12
    Foyer
    • Level: Main
    • Area: 40 Square Feet
    • Dimensions: 08X05
    Kitchen
    • Features: Kitchen (Eating Area-Table Space, Island, Granite Counters)
    • Level: Main
    • Area: 176 Square Feet
    • Dimensions: 16X11
    Laundry
    • Level: Main
    • Area: 96 Square Feet
    • Dimensions: 8X12
    Living room
    • Features: Flooring (Hardwood)
    • Level: Lower
    • Area: 247 Square Feet
    • Dimensions: 19X13
    Office
    • Level: Lower
    • Area: 140 Square Feet
    • Dimensions: 10X14
    Heating
    • Natural Gas, Forced Air
    Cooling
    • Central Air
    Appliances
    • Included: Range, Microwave, Dishwasher, Refrigerator, Washer, Dryer, Gas Water Heater
    • Laundry: Main Level
    Features
    • Flooring: Hardwood
    • Windows: Screens
    • Basement: Crawl Space
    Interior area
    • Total structure area: 0
    • Total interior livable area: 1,336 sqft

    Property

    Parking
    • Total spaces: 5
    • Parking features: Concrete, Garage Door Opener, On Site, Garage Owned, Attached, Garage
    • Attached garage spaces: 1
    • Has uncovered spaces: Yes
    Accessibility
    • Accessibility features: No Disability Access
    Features
    • Stories: 1.5
    • Patio & porch: Patio
    • Fencing: Fenced
    Lot
    • Size: 6,780 Square Feet
    • Dimensions: 60X113
    Details
    • Parcel number: 23034080040000
    • Special conditions: None
    • Other equipment: Ceiling Fan(s)

    Construction

    Type & style
    • Home type: SingleFamily
    • Architectural style: Mid Level
    • Property subtype: Single Family Residence
    Materials
    • Aluminum Siding, Brick
    • Roof: Asphalt
    Condition
    • New construction: No
    • Year built: 1963

    Utilities & green energy

    • Electric: Circuit Breakers
    • Sewer: Public Sewer
    • Water: Lake Michigan

    Community & HOA

    Community
    • Features: Park, Curbs, Sidewalks, Street Lights, Street Paved
    • Security: Carbon Monoxide Detector(s)
    HOA
    • Services included: None
    Location
    • Region: Hickory Hills

    Financial & listing details

    • Price per square foot: $269/sqft
    • Tax assessed value: $292,600
    • Annual tax amount: $7,174
    • Date on market: 1/6/2025
    • Listing terms: Conventional
    • Ownership: Fee Simple

    Price history

    DateEventPrice
    3/25/2025Sold$360,000-1.4%$269/sqft
    Source: MRED as distributed by MLS GRID #12264915 Report a problem
    2/28/2025Contingent$365,000$273/sqft
    Source: MRED as distributed by MLS GRID #12264915 Report a problem
    2/27/2025Listed for sale$365,000$273/sqft
    Source: MRED as distributed by MLS GRID #12264915 Report a problem
    2/14/2025Contingent$365,000$273/sqft
    Source: MRED as distributed by MLS GRID #12264915 Report a problem
    2/11/2025Listed for sale$365,000$273/sqft
    Source: MRED as distributed by MLS GRID #12264915 Report a problem
    1/15/2025Contingent$365,000$273/sqft
    Source: MRED as distributed by MLS GRID #12264915 Report a problem
    1/6/2025Listed for sale$365,000+121.2%$273/sqft
    Source: MRED as distributed by MLS GRID #12264915 Report a problem
    9/17/2015Sold$165,000-2.7%$124/sqft
    Source: MRED as distributed by MLS GRID #08980621 Report a problem
    8/12/2015Pending sale$169,540$127/sqft
    Source: RE/MAX "10" OAK LAWN #08980621 Report a problem
    8/7/2015Listed for sale$169,540$127/sqft
    Source: RE/MAX "10" OAK LAWN #08980621 Report a problem
    7/28/2015Pending sale$169,540$127/sqft
    Source: RE/MAX "10" OAK LAWN #08980621 Report a problem
    7/14/2015Listed for sale$169,540$127/sqft
    Source: RE/MAX "10" OAK LAWN #08980621 Report a problem

    Public tax history

    YearProperty taxesTax assessment
    2024-- $29,260 +8.9%
    2023$7,174 +12%$26,874 +32.7%
    2022$6,407 +4.8%$20,251
    2021$6,112 -6.9%$20,251 -6.7%
    2020$6,567 +19.8%$21,696 +14.7%
    2019$5,483 +2.3%$18,921
    2018$5,359 +3.5%$18,921
    2017$5,178 -9.2%$18,921 +19.4%
    2016$5,702 +109.2%$15,851
    2015$2,725 +3.5%$15,851
    2014$2,634 +4.4%$15,851 -9.2%
    2013$2,522 +9.5%$17,466
    2012$2,304 +1.7%$17,466
    2011$2,266 +21.7%$17,466 -28.6%
    2010$1,861 +2.5%$24,473
    2009$1,815 -2.4%$24,473 -5%
    2008$1,860 -10.3%$25,761 +23.3%
    2007$2,074 -2.2%$20,893
    2006$2,120 +1.7%$20,893
    2005$2,085 -6.6%$20,893 +29.1%
    2004$2,232 +4.6%$16,179
    2003$2,134 +3.2%$16,179
    2002$2,068 -23.4%$16,179 +14.6%
    2001$2,698 +1.8%$14,120
    2000$2,651 +4.1%$14,120
    1999$2,547 $14,120
    Find assessor info on the county website

    Neighborhood: 60457

    Nearby schools

    GreatSchools rating
    Schools provided by the listing agent
    • District: 117

    Source: MRED as distributed by MLS GRID. This data may not be complete. We recommend contacting the local school district to confirm school assignments for this home.

    Get pre-qualified for a loan
    At Zillow Home Loans, we can pre-qualify you in as little as 5 minutes with no impact to your credit score.

    An equal housing lender. NMLS #10287.