Welcome to your charming new home! Nestled on a serene corner lot, this inviting 3-bedroom, 1.5-bathroom ranch exudes timeless appeal with its classic 4-sided brick exterior. Step onto the covered front porch and feel instantly at ease as you envision quiet mornings sipping coffee or evenings spent unwinding with loved ones. The fenced backyard offers privacy and ample space for outdoor gatherings or playtime with pets. A convenient shed provides storage for gardening tools or outdoor equipment, keeping your space organized and clutter-free. Inside, discover a thoughtfully designed layout boasting a spacious kitchen complete with a breakfast area, pantry, and double oven-a dream for any culinary enthusiast. Host memorable meals in the separate dining room, where laughter and conversation flow effortlessly. Indulge in the luxury of tile in the bathrooms, offering both style and practicality. With three cozy bedrooms, there's plenty of room for rest and relaxation for you and your family. Don't miss the opportunity to make this delightful residence your own-schedule a tour today and experience the comfort and convenience this home has to offer! Ask how you can receive up to $500 credit by using one of our preferred lenders. Exclusions may apply.
Closed
$210,000
892 Amberwood Way, Forest Park, GA 30297
3beds
1,352sqft
Single Family Residence
Built in 1962
0.3 Acres Lot
$207,100 Zestimate®
$155/sqft
$1,717 Estimated rent
Home value
$207,100
$193,000 - $220,000
$1,717/mo
Zestimate® history
Owner options
List your home for rent
$1,717/mo
Rent Zestimate®
Find your next renter with Zillow Rental Manager. Plus, with online applications, you can quickly screen prospective tenants – for free.
$1,717/mo
Rent Zestimate®
Refinance and save
$1,385/mo
Est. payment
Refinancing to a lower rate could help reduce your monthly payments and save thousands over the life of the loan.
$1,385/mo
Est. payment
Explore your selling options
Work with a Zillow partner agent
Leverage their expertise and Zillow's premium Showcase listings to get your home seen by more buyers.
Get startedList with your own agent
Get your home in front of millions of buyers by listing it on Zillow.
Learn how to do itSell it yourself
Take full control of how buyers see your home on Zillow by listing For Sale by Owner (FSBO).
List your homeWhat's special
Covered front porchAmple spaceOutdoor equipmentGardening toolsSeparate dining roomBreakfast areaSerene corner lot
Zillow last checked:
Listing updated:
Listed by:
Shelby Rawlings 706-410-5883,
Watkins Real Estate Associates,
David Deaderick 470-694-2412,
Watkins Real Estate Associates
Bought with:
Aisha Taylor, 400254
Atlanta Communities
Source: GAMLS,MLS#: 20180033
Facts & features
Interior
Bedrooms & bathrooms
- Bedrooms: 3
- Bathrooms: 2
- Full bathrooms: 1
- 1/2 bathrooms: 1
- Main level bathrooms: 1
- Main level bedrooms: 3
Rooms
- Room types: Family Room, Other
Dining room
- Features: Separate Room
Kitchen
- Features: Breakfast Area, Pantry
Heating
- Electric, Central
Cooling
- Electric, Ceiling Fan(s), Central Air
Appliances
- Included: Electric Water Heater, Dryer, Washer, Cooktop, Dishwasher, Double Oven, Other, Oven, Refrigerator
- Laundry: Other
Features
- Other, Tile Bath
- Flooring: Tile, Carpet, Laminate
- Basement: None
- Attic: Pull Down Stairs
- Has fireplace: No
Interior area
- Total structure area: 1,352
- Total interior livable area: 1,352 sqft
- Finished area above ground: 1,352
- Finished area below ground: 0
Property
Parking
- Total spaces: 2
- Parking features: Attached, Carport, Kitchen Level, Parking Pad
- Has carport: Yes
- Has uncovered spaces: Yes
Accessibility
- Accessibility features: Other
Features
- Levels: One
- Stories: 1
- Patio & porch: Patio
- Exterior features: Other
- Fencing: Fenced,Back Yard,Chain Link,Other
Lot
- Size: 0.3 Acres
- Features: Corner Lot, Sloped
- Residential vegetation: Grassed
Details
- Additional structures: Other, Shed(s)
- Parcel number: 13114B E015
- Special conditions: As Is
Construction
Type & style
- Home type: SingleFamily
- Architectural style: Brick 4 Side,Ranch,Traditional
- Property subtype: Single Family Residence
Materials
- Brick
- Foundation: Slab
- Roof: Composition
Condition
- Resale
- New construction: No
- Year built: 1962
Utilities & green energy
- Sewer: Public Sewer
- Water: Public
- Utilities for property: Cable Available, Electricity Available, High Speed Internet, Natural Gas Available, Phone Available, Water Available
Community & HOA
Community
- Features: None
- Security: Smoke Detector(s)
- Subdivision: Woodview Estates
HOA
- Has HOA: No
- Services included: None
Location
- Region: Forest Park
Financial & listing details
- Price per square foot: $155/sqft
- Tax assessed value: $189,600
- Annual tax amount: $1,988
- Date on market: 5/7/2024
- Cumulative days on market: 5 days
- Listing agreement: Exclusive Right To Sell
- Listing terms: Cash,Conventional,FHA,VA Loan
- Electric utility on property: Yes
Price history
| Date | Event | Price |
|---|---|---|
| 6/3/2024 | Sold | $210,000$155/sqft |
Source:  GAMLS #20180033 Report a problem GAMLS #20180033 Report a problem | ||
| 5/13/2024 | Pending sale | $210,000$155/sqft |
Source: GAMLS #20180033 Report a problem | ||
| 5/7/2024 | Listed for sale | $210,000+500%$155/sqft |
Source: GAMLS #20180033 Report a problem | ||
| 1/17/2019 | Sold | $35,000$26/sqft |
Source: Public Record Report a problem | ||
Public tax history
| Year | Property taxes | Tax assessment |
|---|---|---|
| 2025 | $1,266 +30.3% | $75,840 +21.9% |
| 2024 | $971 +133.5% | $62,240 +13% |
| 2023 | $416 -20.9% | $55,080 +39.4% |
| 2022 | $526 | $39,520 +20.5% |
| 2021 | -- | $32,800 +19.4% |
| 2020 | $304 -11.7% | $27,466 -56.1% |
| 2019 | $345 -14.5% | $62,585 +124.6% |
| 2018 | $403 +21.1% | $27,870 +17.1% |
| 2017 | $333 +12.5% | $23,793 +7.8% |
| 2016 | $296 | $22,078 |
| 2015 | $296 +51.4% | -- |
| 2014 | $195 +43.6% | $15,402 |
| 2013 | $136 -1% | -- |
| 2012 | $137 -24.5% | -- |
| 2011 | $182 +21% | -- |
| 2010 | $150 -62.8% | -- |
| 2009 | $404 +64.6% | -- |
| 2008 | $245 -5% | -- |
| 2007 | $258 -5.5% | -- |
| 2006 | $273 +0.4% | -- |
| 2005 | $272 +15.3% | -- |
| 2003 | $236 +14.4% | -- |
| 2002 | $206 +16.9% | -- |
| 2001 | $176 +25.7% | -- |
| 2000 | $140 | -- |
Find assessor info on the county website
Neighborhood: 30297
Nearby homes
- $194,0003 bd2 ba1.4k sqft884 Amberwood Way, Forest Park, GA 30297Off Market
- $174,2003 bd2 ba1.2k sqft6093 Lynwood Dr, Forest Park, GA 30297Off Market
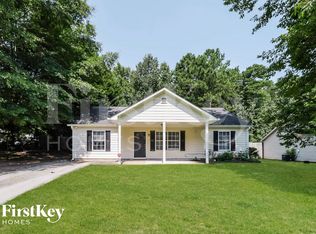
- $169,8003 bd1 ba1.4k sqft878 Amberwood Way, Forest Park, GA 30297Off Market
- $193,5003 bd1 ba2.2k sqft6119 Lynwood Dr, Forest Park, GA 30297Off Market
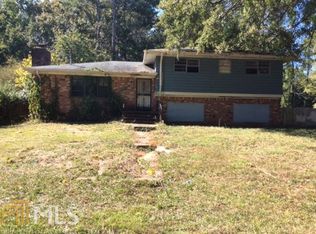
- $216,1004 bd2 ba1.8k sqft6104 Lynwood Dr, Forest Park, GA 30297Off Market
- $176,0003 bd2 ba1.3k sqft6112 Lynwood Dr, Forest Park, GA 30297Sold
- $200,7003 bd1 ba1.2k sqft6096 Lynwood Dr, Forest Park, GA 30297Off Market
- $171,3003 bd2 ba1.2k sqft6085 Lynwood Dr, Forest Park, GA 30297Off Market
Nearby schools
GreatSchools rating
- 5/10Haynie Elementary SchoolGrades: PK-5Distance: 0.5 mi
- 6/10Babb Middle SchoolGrades: 6-8Distance: 1.2 mi
- 2/10Charles R. Drew High SchoolGrades: 9-12Distance: 2 mi
Schools provided by the listing agent
- Elementary: Haynie
- Middle: Babb
- High: Drew
Source: GAMLS. This data may not be complete. We recommend contacting the local school district to confirm school assignments for this home.
Get a cash offer in 3 minutes
Find out how much your home could sell for in as little as 3 minutes with a no-obligation cash offer.
Estimated market value
$207,100
Get a cash offer in 3 minutes
Find out how much your home could sell for in as little as 3 minutes with a no-obligation cash offer.
Estimated market value
$207,100
- Georgia
- Clayton County
- Forest Park
- 30297
- 892 Amberwood Way
Nearby cities
Nearby neighborhoods
Nearby zip codes
Other Forest Park Topics
