Skip main navigation
Sold for $596,000
  • $596,000

    892 Apple Jack Cir, Linden, VA 22642

    3beds
    1,870sqft
    Single Family Residence
    Built in 2001
    3 Acres Lot
    $620,300 Zestimate®
    $319/sqft
    $2,436 Estimated rent

    Home value

    $620,300

    $589,000 - $651,000

    $2,436/mo

    Zestimate® history
    Loading
    Loading...

    Owner options

    List your home for rent

    $2,436/mo

    Rent Zestimate®

    Find your next renter with Zillow Rental Manager. Plus, with online applications, you can quickly screen prospective tenants – for free.

    Learn more

    $2,436/mo

    Rent Zestimate®

    Refinance and save

    $3,947/mo

    Est. payment

    Refinancing to a lower rate could help reduce your monthly payments and save thousands over the life of the loan.

    See today's rates

    $3,947/mo

    Est. payment

    Explore your selling options

    Work with a Zillow partner agent

    Leverage their expertise and Zillow's premium Showcase listings to get your home seen by more buyers.

    Get started

    List with your own agent

    Get your home in front of millions of buyers by listing it on Zillow.

    Learn how to do it

    Sell it yourself

    Take full control of how buyers see your home on Zillow by listing For Sale by Owner (FSBO).

    List your home

    What's special

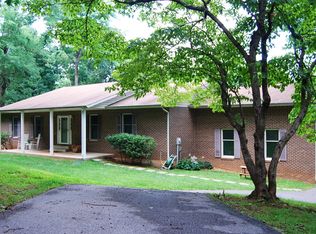
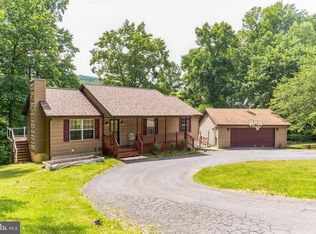
    Incredible opportunity to own a chalet in Apple Mountain Lake! Private retreat with stunning views from anywhere in the home situated on 3 Acres surrounded by trees. As you enter, you'll be greeted by soaring vaulted ceilings in the main living area, creating a spacious and open atmosphere. The A-line frame design allows for an abundance of natural light to fill the home through the floor-to-ceiling windows. The open concept layout seamlessly connects the living room, kitchen, and dining room, making it perfect for entertaining guests. Enjoy a cozy night in by the fireplace at the center of it all. Gorgeously updated kitchen with custom cabinets, farm sink, slate backsplash, stainless steel appliances, and island with breakfast bar. Upstairs, you will find a spacious primary bedroom with a private en suite bathroom. Bathroom features double sinks, custom shower, and spacious closet. Two additional bedrooms and a full bathroom are located on the main level. Unfinished basement with custom oversized windows, a newly finished full bathroom, and bonus room with an oversized closet. This versatile space can be used as a home office, gym, or guest bedroom, offering endless possibilities. The property also includes a two-car garage and three sheds for additional storage. Screened-in sunroom off the dining room leads to the deck that extends the length of the home, providing a perfect spot to relax and enjoy the surrounding nature. An above-ground deck pool adds to the backyard oasis. The home has had one original owner and has been well-maintained, with a new roof in 2023, HVAC system in 2017, water heater in 2016, and an enclosed fence for added security. Located in close proximity to Shenandoah National Park, the Appalachian Trail, Skyline Caverns, the Rappahannock River, and the shops of historic Front Royal. Beautiful place to live or vacation - come fall in love with all this home has to offer!

    Zillow last checked:

    Listing updated:

    Listed by:

    Denean Lee Jones 703-400-2568,

    Redfin Corporation

    Bought with:

    Stephen Kott, 0225206150

    Ross Real Estate

    Source: Bright MLS,MLS#: VAWR2007008MLS Logo

    Facts & features

    Interior

    Bedrooms & bathrooms
    • Bedrooms: 3
    • Bathrooms: 3
    • Full bathrooms: 3
    • Main level bathrooms: 1
    • Main level bedrooms: 2
    Basement
    • Area: 0
    Heating
    • Forced Air, Electric
    Cooling
    • Central Air, Electric
    Appliances
    • Included: Dryer, Washer, Cooktop, Dishwasher, Refrigerator, Ice Maker, Stainless Steel Appliance(s), Electric Water Heater
    • Laundry: Has Laundry
    Features
    • Ceiling Fan(s), Entry Level Bedroom, Family Room Off Kitchen, Floor Plan - Traditional, Recessed Lighting, Dining Area, Formal/Separate Dining Room
    • Flooring: Hardwood, Ceramic Tile, Concrete, Laminate, Wood
    • Basement: Partially Finished
    • Number of fireplaces: 1
    • Fireplace features: Gas/Propane
    Interior area
    • Total structure area: 1,870
    • Total interior livable area: 1,870 sqft
    • Finished area above ground: 1,870
    • Finished area below ground: 0

    Property

    Parking
    • Total spaces: 6
    • Parking features: Gravel, Driveway
    • Uncovered spaces: 6
    Accessibility
    • Accessibility features: None
    Features
    • Levels: Two
    • Stories: 2
    • Patio & porch: Deck, Patio, Wrap Around
    • Exterior features: Extensive Hardscape
    • Has private pool: Yes
    • Pool features: Private
    • Fencing: Wood
    Lot
    • Size: 3 Acres
    Details
    • Additional structures: Above Grade, Below Grade
    • Parcel number: 31C 72
    • Zoning: R
    • Special conditions: Standard

    Construction

    Type & style
    • Home type: SingleFamily
    • Architectural style: Chalet
    • Property subtype: Single Family Residence
    Materials
    • Cedar, Other
    • Foundation: Permanent, Other
    Condition
    • New construction: No
    • Year built: 2001

    Utilities & green energy

    • Sewer: On Site Septic
    • Water: Well

    Community & neighborhood

    Location
    • Region: Linden
    • Subdivision: Apple Mt Lake South

    HOA & financial

    HOA
    • Has HOA: Yes
    • HOA fee: $495 annually
    • Services included: Common Area Maintenance, Snow Removal

    Other

    Other facts
    • Listing agreement: Exclusive Right To Sell
    • Ownership: Fee Simple

    Price history

    DateEventPrice
    2/23/2024Sold$596,000+0.2%$319/sqft
    Source: Bright MLS #VAWR2007008 Report a problem
    1/10/2024Pending sale$595,000$318/sqft
    Source: Bright MLS #VAWR2007008 Report a problem
    1/5/2024Price change$595,000-0.7%$318/sqft
    Source: Bright MLS #VAWR2007008 Report a problem
    11/10/2023Listed for sale$599,000$320/sqft
    Source: Bright MLS #VAWR2006742 Report a problem

    Public tax history

    YearProperty taxesTax assessment
    2025$2,566 -1.8%$535,800 +8.6%
    2024$2,614 +8.2%$493,200
    2023$2,417 +10.5%$493,200 +47.8%
    2022$2,186 $333,800
    2021$2,186 $333,800
    2020$2,186 $333,800
    2019$2,186 +17.2%$333,800 +18.1%
    2018$1,866 +6.5%$282,700
    2017$1,753 $282,700
    2016-- $282,700
    2015-- $282,700 -6.6%
    2014-- $302,600
    2013-- $302,600
    2012-- $302,600
    2011-- $302,600 -19.8%
    2010-- $377,300
    2009-- $377,300
    2008-- $377,300
    2007-- $377,300 +79.7%
    2006-- $210,000
    2005-- $210,000
    2004-- $210,000
    2003-- $210,000 +775%
    2001-- $24,000

    Find assessor info on the county website

    Neighborhood: 22642

    Nearby schools

    GreatSchools rating
    Schools provided by the listing agent
    • Elementary: Hilda J. Barbour
    • High: Warren County
    • District: Warren County Public Schools

    Source: Bright MLS. This data may not be complete. We recommend contacting the local school district to confirm school assignments for this home.

    Get a cash offer in 3 minutes
    Find out how much your home could sell for in as little as 3 minutes with a no-obligation cash offer.
    Estimated market value
    $620,300
    Get a cash offer in 3 minutes
    Find out how much your home could sell for in as little as 3 minutes with a no-obligation cash offer.
    Estimated market value
    $620,300