Tucked on a peaceful double cul-de-sac in one of West Chester's most popular communities, this spacious colonial offers comfort, convenience, and a home you can grow into. With four bedrooms and 2.5 baths, hardwood floors flow throughout most of this house, while a cathedral ceiling great room with retractable skylight blinds provides an open, sun-filled space ideal for entertaining or relaxing. The great room opens up to a covered deck overlooking this home's park-like backyard. A cozy family room with a brick hearth fireplace heated by a gas log (low emissions) is perfect for cold nights, and a country kitchen, remodeled in 1998 and updated in 2021, features genuine oak cabinetry, granite countertops, a recessed sink, and all-new stainless steel appliances. A bright and airy office, ideal for remote work, adjoins the kitchen, and a large dining room with a deep-silled bay window offers ample space for hosting dinner parties. Thoughtful upgrades abound in this home, ensuring environmentally conscious comfort and convenience for years to come. Those include: a new gas HV AC system and hot water heater (2023), new gutters with guards (2024), an upgraded sump pump system with backup (2024), a whole-house natural gas supplied Generac 24 kWh generator (2023) assuring that you will never be without electricity, 200-amp electrical service (2023), an EV charging station in the garage, and (owned) solar panels (2024) offering nearly 30% energy independence from the grid and a 57% offset to electric for reduced utility costs, and reduced CO2 emissions by 8.8 tons in 2025 compared to standard electric service. All the bedrooms have hardwood floors, large closets, and ceiling fans. An all-house attic fan helps to keep the house cool in the summer and warm in the winter, saving on energy use. The bathrooms also feature new fixtures and plumbing ... the primary bath includes a newly replaced tub and enclosure, and the hall bath, a sleek bath-to-shower conversion (2025). Outside, the fenced backyard is complete with a babbling brook, vegetable and flower gardens, two new apple trees, and a shed. Out front, a stamped concrete walkway and front porch provide an attractive and step-free entry. Ideally located in top-ranked West Goshen Township, this home is just minutes from downtown West Chester Boro, shopping, dining, parks and major routes. Don't miss the opportunity to make this home your own...schedule your showing today!
Sold for $665,000
$665,000
892 Bob O Link Ln, West Chester, PA 19382
4beds
2,816sqft
Single Family Residence
Built in 1973
0.48 Acres Lot
$674,600 Zestimate®
$236/sqft
$3,820 Estimated rent
Home value
$674,600
$634,000 - $715,000
$3,820/mo
Zestimate® history
Owner options
List your home for rent
$3,820/mo
Rent Zestimate®
Find your next renter with Zillow Rental Manager. Plus, with online applications, you can quickly screen prospective tenants – for free.
$3,820/mo
Rent Zestimate®
Refinance and save
$4,305/mo
Est. payment
Refinancing to a lower rate could help reduce your monthly payments and save thousands over the life of the loan.
$4,305/mo
Est. payment
Explore your selling options
Work with a Zillow partner agent
Leverage their expertise and Zillow's premium Showcase listings to get your home seen by more buyers.
Get startedList with your own agent
Get your home in front of millions of buyers by listing it on Zillow.
Learn how to do itSell it yourself
Take full control of how buyers see your home on Zillow by listing For Sale by Owner (FSBO).
List your homeWhat's special
Retractable skylight blindsPeaceful double cul-de-sacFour bedroomsRecessed sinkCathedral ceiling great roomGranite countertopsAll-new stainless steel appliances
Zillow last checked:
Listing updated:
Listed by:
Ginny Nagle 484-883-2709,
EXP Realty, LLC
Bought with:
Rory Burkhart, RS-0017589
EXP Realty, LLC
Source: Bright MLS,MLS#: PACT2119452
Facts & features
Interior
Bedrooms & bathrooms
- Bedrooms: 4
- Bathrooms: 3
- Full bathrooms: 2
- 1/2 bathrooms: 1
- Main level bathrooms: 1
Rooms
- Room types: Dining Room, Primary Bedroom, Bedroom 2, Bedroom 3, Bedroom 4, Kitchen, Family Room, Breakfast Room, Great Room, Laundry, Office, Workshop, Primary Bathroom, Full Bath
Primary bedroom
- Features: Ceiling Fan(s), Attached Bathroom, Flooring - HardWood
- Level: Upper
- Area: 228 Square Feet
- Dimensions: 12 X 19
Bedroom 2
- Features: Ceiling Fan(s), Flooring - HardWood
- Level: Upper
- Area: 150 Square Feet
- Dimensions: 15 X 10
Bedroom 3
- Features: Ceiling Fan(s), Flooring - HardWood
- Level: Upper
- Area: 180 Square Feet
- Dimensions: 15 X 12
Bedroom 4
- Features: Ceiling Fan(s), Walk-In Closet(s), Flooring - HardWood
- Level: Upper
- Area: 104 Square Feet
- Dimensions: 8 X 13
Primary bathroom
- Features: Bathroom - Tub Shower
- Level: Upper
- Area: 64 Square Feet
- Dimensions: 8 X 8
Breakfast room
- Level: Main
- Area: 84 Square Feet
- Dimensions: 7 X 12
Dining room
- Level: Main
- Area: 280 Square Feet
- Dimensions: 14 X 20
Family room
- Features: Flooring - HardWood, Fireplace - Gas
- Level: Main
- Area: 264 Square Feet
- Dimensions: 22 X 12
Other
- Features: Bathroom - Walk-In Shower
- Level: Upper
- Area: 64 Square Feet
- Dimensions: 8 X 8
Great room
- Features: Cathedral/Vaulted Ceiling, Flooring - Carpet
- Level: Main
- Area: 726 Square Feet
- Dimensions: 22 X 33
Kitchen
- Features: Granite Counters
- Level: Main
- Area: 169 Square Feet
- Dimensions: 13 X 13
Laundry
- Level: Lower
Office
- Level: Main
- Area: 169 Square Feet
- Dimensions: 13 X 13
Workshop
- Level: Lower
Heating
- Forced Air, Natural Gas
Cooling
- Central Air, Electric
Appliances
- Included: Built-In Range, Dishwasher, Stainless Steel Appliance(s), Gas Water Heater
- Laundry: In Basement, Laundry Room
Features
- Attic/House Fan, Bar, Bathroom - Walk-In Shower, Bathroom - Tub Shower, Breakfast Area, Built-in Features, Ceiling Fan(s), Dining Area, Family Room Off Kitchen, Eat-in Kitchen, Recessed Lighting, Upgraded Countertops, Walk-In Closet(s)
- Flooring: Carpet, Hardwood, Laminate, Wood
- Windows: Bay/Bow, Double Hung, Skylight(s)
- Basement: Interior Entry,Sump Pump,Unfinished,Workshop
- Number of fireplaces: 1
- Fireplace features: Brick, Gas/Propane
Interior area
- Total structure area: 2,816
- Total interior livable area: 2,816 sqft
- Finished area above ground: 2,816
Property
Parking
- Total spaces: 2
- Parking features: Garage Faces Front, Attached, Driveway
- Attached garage spaces: 2
- Has uncovered spaces: Yes
Accessibility
- Accessibility features: None
Features
- Levels: Two
- Stories: 2
- Patio & porch: Deck, Porch
- Pool features: None
- Has view: Yes
- View description: Creek/Stream, Garden
- Has water view: Yes
- Water view: Creek/Stream
Lot
- Size: 0.48 Acres
- Features: Cul-De-Sac, Front Yard, Rear Yard, Stream/Creek
Details
- Additional structures: Above Grade
- Parcel number: 5206J0064
- Zoning: R10
- Special conditions: Standard
Construction
Type & style
- Home type: SingleFamily
- Architectural style: Colonial
- Property subtype: Single Family Residence
Materials
- Vinyl Siding, Brick
- Foundation: Block, Concrete Perimeter
- Roof: Architectural Shingle
Condition
- New construction: No
- Year built: 1973
Utilities & green energy
- Electric: 200+ Amp Service, Generator, Photovoltaics Seller Owned
- Sewer: Public Sewer
- Water: Public
- Utilities for property: Natural Gas Available
Green energy
- Energy efficient items: Home Energy Management
- Energy generation: PV Solar Array(s) Owned
Community & HOA
Community
- Subdivision: Westtown Knoll
HOA
- Has HOA: No
Location
- Region: West Chester
- Municipality: WEST GOSHEN TWP
Financial & listing details
- Price per square foot: $236/sqft
- Tax assessed value: $185,140
- Annual tax amount: $5,656
- Date on market: 3/19/2026
- Listing agreement: Exclusive Right To Sell
- Inclusions: Refrigerators In Kitchen And Great Room, Island In Kitchen, Washer And Dryer In Basement, Piano In Fr, Ev Charger In Garage, All In "as Is" Condition.
- Exclusions: Piano In Office, Freezer In Basement
- Ownership: Fee Simple
Price history
| Date | Event | Price |
|---|---|---|
| 4/29/2026 | Sold | $665,000-6.3%$236/sqft |
Source:  Bright MLS #PACT2119452 Report a problem Bright MLS #PACT2119452 Report a problem | ||
| 4/9/2026 | Pending sale | $710,000$252/sqft |
Source: Bright MLS #PACT2119452 Report a problem | ||
| 3/26/2026 | Contingent | $710,000$252/sqft |
Source: Bright MLS #PACT2119452 Report a problem | ||
| 3/19/2026 | Listed for sale | $710,000$252/sqft |
Source: Bright MLS #PACT2119452 Report a problem | ||
Public tax history
| Year | Property taxes | Tax assessment |
|---|---|---|
| 2026 | $5,656 +2.2% | $185,140 |
| 2025 | $5,535 +2.1% | $185,140 |
| 2024 | $5,421 +1% | $185,140 |
| 2023 | $5,367 | $185,140 |
| 2022 | $5,367 +1.3% | $185,140 |
| 2021 | $5,297 +138.1% | $185,140 |
| 2020 | $2,225 -56.5% | $185,140 |
| 2019 | $5,118 +2.2% | $185,140 |
| 2018 | $5,009 +9899.2% | $185,140 |
| 2017 | $50 -98.7% | $185,140 |
| 2016 | $3,994 | $185,140 |
| 2015 | $3,994 | $185,140 |
| 2014 | $3,994 | $185,140 |
| 2013 | -- | $185,140 |
| 2012 | -- | $185,140 |
| 2011 | -- | $185,140 |
| 2010 | -- | $185,140 |
| 2009 | -- | $185,140 |
| 2008 | -- | $185,140 +6.4% |
| 2007 | -- | $174,040 |
| 2006 | -- | $174,040 |
| 2005 | -- | $174,040 |
| 2004 | -- | $174,040 |
| 2003 | -- | $174,040 |
| 2000 | -- | $174,040 |
Find assessor info on the county website
Neighborhood: 19382
Nearby homes
- $571,5003 bd2 ba1.4k sqft894 Bob O Link Ln, West Chester, PA 19382Off Market
- $650,0004 bd4 ba2.3k sqft893 Westtown Rd, West Chester, PA 19382For Sale
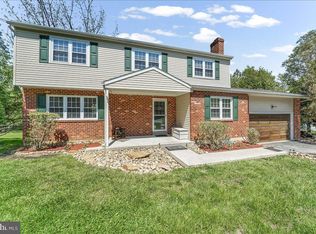
- $695,3004 bd3 ba3k sqft891 Westtown Rd, West Chester, PA 19382Off Market
- $562,9003 bd1 ba1.8k sqft895 Westtown Rd, West Chester, PA 19382Off Market
- $716,2005 bd3 ba3k sqft889 Westtown Rd, West Chester, PA 19382Off Market
- $690,1004 bd2 ba2.1k sqft889 Bobolink Ln, West Chester, PA 19382Off Market
- $624,3004 bd2 ba2.2k sqft890 Bob O Link Ln, West Chester, PA 19382Off Market
- $686,7004 bd3 ba2.2k sqft891 Bob O Link Ln, West Chester, PA 19382Off Market
Nearby schools
GreatSchools rating
- 8/10Glen Acres El SchoolGrades: K-5Distance: 0.9 mi
- 6/10J R Fugett Middle SchoolGrades: 6-8Distance: 1.6 mi
- 8/10West Chester East High SchoolGrades: 9-12Distance: 1.6 mi
Schools provided by the listing agent
- Elementary: Glen Acres
- Middle: J.r. Fugett
- High: West Chester East
- District: West Chester Area
Source: Bright MLS. This data may not be complete. We recommend contacting the local school district to confirm school assignments for this home.
Get a cash offer in 3 minutes
Find out how much your home could sell for in as little as 3 minutes with a no-obligation cash offer.
Estimated market value
$674,600
Get a cash offer in 3 minutes
Find out how much your home could sell for in as little as 3 minutes with a no-obligation cash offer.
Estimated market value
$674,600
- Pennsylvania
- Chester County
- West Chester
- 19382
- 892 Bob O Link Ln
