This well-designed 3-bedroom, 2-bath home offers a functional layout with thoughtful touches throughout. An inviting foyer welcomes you into a living room with vaulted ceilings and a cozy gas log fireplace. A formal dining room sits at the front of the home, ideal for hosting. The spacious kitchen includes a breakfast nook overlooking the screened-in porch and back yard, making it a natural gathering spot for everyday meals. A functional laundry room is conveniently located just off the garage entrance, and the 2-car garage adds everyday ease. The master suite is tucked in the back of the home, separated from the two additional bedrooms by both the master and guest baths for added privacy. The master features a tray ceiling and direct access to the screened porch. The master bath includes a shower, single vanity, water closet, and an impressively large closet. The two front bedrooms are filled with natural light and include spacious closets of their own. Upstairs, an unfinished bonus room offers flexible space, perfect for a playroom, craft room, man cave, or potential extra bedroom. Outside, the wooded front yard creates a private feel from the road, while the back yard includes a nice stretch of grassy space for outdoor enjoyment. An outbuilding is also included in the sale, adding extra storage or workshop potential. Located in the sought-after Whitewater district school system, this home is approximately 29 miles from Hartsfield-Jackson Atlanta International Airport, about 12 miles from Peachtree City, and roughly 13 miles from Fayetteville, offering a peaceful, private setting while staying within easy reach of shopping, dining, and travel.
Pending
$485,000
892 Brooks Woolsey Rd, Brooks, GA 30205
3beds
2,060sqft
Single Family Residence
Built in 2005
5.7 Acres Lot
$476,300 Zestimate®
$235/sqft
$-- HOA
What's special
Cozy gas log fireplaceScreened-in porchFunctional layoutSpacious kitchenFunctional laundry roomInviting foyerFormal dining room
- 67 days
- 106
- 1
Zillow last checked:
Listing updated:
Listed by:
JohnPaul Phillips 706-977-9394,
Keller Williams Realty Atl. Partners
Source: GAMLS,MLS#: 10802506
Facts & features
Interior
Bedrooms & bathrooms
- Bedrooms: 3
- Bathrooms: 2
- Full bathrooms: 2
- Main level bathrooms: 2
- Main level bedrooms: 3
Rooms
- Room types: Bonus Room
Heating
- Central
Cooling
- Central Air
Appliances
- Included: Dishwasher, Ice Maker, Microwave, Oven/Range (Combo), Refrigerator
- Laundry: In Garage, Other
Features
- Other, Tray Ceiling(s), Vaulted Ceiling(s)
- Flooring: Other
- Basement: None
- Number of fireplaces: 1
- Fireplace features: Gas Log
Interior area
- Total structure area: 2,060
- Total interior livable area: 2,060 sqft
- Finished area above ground: 2,060
- Finished area below ground: 0
Property
Parking
- Total spaces: 2
- Parking features: Garage
- Has garage: Yes
Features
- Levels: Two
- Stories: 2
- Patio & porch: Screened
Lot
- Size: 5.7 Acres
- Features: Other
Details
- Parcel number: 042101006
Construction
Type & style
- Home type: SingleFamily
- Architectural style: Other
- Property subtype: Single Family Residence
Materials
- Brick
- Roof: Other
Condition
- Resale
- New construction: No
- Year built: 2005
Utilities & green energy
- Sewer: Septic Tank
- Water: Public
- Utilities for property: Sewer Available, Water Available
Community & HOA
Community
- Features: None
- Subdivision: None
HOA
- Has HOA: No
- Services included: None
Location
- Region: Brooks
Financial & listing details
- Price per square foot: $235/sqft
- Tax assessed value: $511,128
- Annual tax amount: $5,830
- Date on market: 7/10/2026
- Cumulative days on market: 40 days
- Listing agreement: Exclusive Right To Sell
Estimated market value
$476,300
$452,000 - $500,000
$2,784/mo
Price history
| Date | Event | Price |
|---|---|---|
| 8/6/2026 | Pending sale | $485,000$235/sqft |
Source:  GAMLS #10802506 Report a problem GAMLS #10802506 Report a problem | ||
| 7/10/2026 | Listed for sale | $485,000$235/sqft |
Source: GAMLS #10802506 Report a problem | ||
Public tax history
| Year | Property taxes | Tax assessment |
|---|---|---|
| 2025 | $1,599 -1.3% | $204,451 +7% |
| 2024 | $1,619 +10.7% | $191,076 +8% |
| 2023 | $1,463 -1.3% | $176,984 +5% |
| 2022 | $1,482 +14.4% | $168,596 +10.8% |
| 2021 | $1,295 +12.7% | $152,132 +10.2% |
| 2020 | $1,150 +6.5% | $138,028 +7.9% |
| 2019 | $1,079 +10.2% | $127,908 +10.4% |
| 2018 | $980 | $115,840 +4.4% |
| 2017 | $980 +9.4% | $111,004 +11.8% |
| 2016 | $896 | $99,324 +6.6% |
| 2015 | $896 +7.4% | $93,204 +8.3% |
| 2014 | $834 | $86,044 +6.1% |
| 2013 | $834 +5.5% | $81,088 -0.6% |
| 2012 | $790 -8.7% | $81,568 -13.8% |
| 2011 | $866 +8% | $94,600 -1.9% |
| 2010 | $802 -6.8% | $96,392 -7.1% |
| 2009 | $860 | $103,812 |
| 2008 | -- | $103,812 |
| 2007 | $802 | $103,812 |
Find assessor info on the county website
Monthly payment
Est. payment
Payment breakdown
Explore the cost of this home by adjusting the details. Changes won't be saved.Climate risks
Neighborhood: 30205
Nearby schools
Schools provided by the listing agent
- Elementary: Peeples
- Middle: Whitewater
- High: Whitewater
Source: GAMLS. This data may not be complete. We recommend contacting the local school district to confirm school assignments for this home.
Similar homes
- $485,0003 bd3 ba2.3k sqft305 Surrey Park Dr, Fayetteville, GA 30215Active
 MLS ID #10806419, Marlene Henderson, Keller Williams Realty Atl. Partners. GAMLS
 - $477,0003 bd2 ba2k sqft155 Noble Forest Dr, Fayetteville, GA 30215Active
 MLS ID #10790360, George Davis, eXp Realty. GAMLS
 - $725,0004 bd3 ba2.5k sqft511 McIntosh Rd, Brooks, GA 30205Active
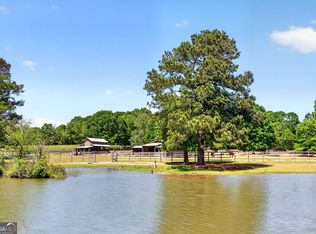 MLS ID #10736161, Lisa Byer, BHHS Georgia Properties. GAMLS
 - $510,0004 bd3 ba2.6k sqft180 Canal Pl, Fayetteville, GA 30215Active
 MLS ID #10795045, Becky Crawford, BHHS Georgia Properties. GAMLS
 - $439,0004 bd3 ba2.4k sqft205 Keaton Dr, Fayetteville, GA 30215ActiveMLS ID #10844470, Jacob Smith, Keller Williams Realty Atl. Partners. GAMLS
- $445,0003 bd3 ba2.2k sqft155 Savannah Dr, Senoia, GA 30276ActiveMLS ID #10821314, Emily Kennedy, Bolst. GAMLS
- $449,9003 bd3 ba1.8k sqft42 Bill Estes Rd, Senoia, GA 30276ActiveMLS ID #10817325, Brittany Westfall, Dwelli. GAMLS
- $475,0004 bd3 ba2.6k sqft85 Woodstream Dr, Newnan, GA 30265ActiveMLS ID #10836967, Erin Looney, BHHS Georgia Properties. GAMLS
- $450,0003 bd2 ba2k sqft195 Galway Bnd, Tyrone, GA 30290ActiveMLS ID #10826420, Brandi Burroughs Crowley, Keller Williams Realty Atl. Partners. GAMLS
- $439,9004 bd3 ba2.9k sqft285 Hillview Rd, Hampton, GA 30228ActiveMLS ID #10813657, Amy Mick, Southern Classic Realtors. GAMLS
- $495,0004 bd3 ba2.4k sqft405 Ridgemont Dr, Fayetteville, GA 30215ActiveMLS ID #10765625, Kathy Bobbs, Virtual Properties Realty.com. GAMLS
- $529,0003 bd2 ba2.2k sqft1040 Bob Smith Rd, Sharpsburg, GA 30277Active Under ContractMLS ID #10794995, Dawn Cochran, Southern Classic Realtors. GAMLS
- $465,0004 bd3 ba2.4k sqft165 Redspire Ln, Fayetteville, GA 30215ActiveMLS ID #10843025, Charlene Thompson, Coldwell Banker Realty. GAMLS
- $585,0004 bd4 ba2.4k sqft109 Rubicon Rd, Peachtree City, GA 30269ActiveMLS ID #10843331, Chloe Strunk, eXp Realty. GAMLS
- $525,0004 bd4 ba2.2k sqft421 S Mount Carmel Rd, McDonough, GA 30253ActiveMLS ID #10814826, Patricia A Traber, Keller Williams Realty Atl. Partners. GAMLS
- $483,0004 bd3 ba2.4k sqft315 Cedar Ln, Fayetteville, GA 30214ActiveMLS ID #10784310, David Bearden, Coldwell Banker Bullard Realty. GAMLS
- $449,9003 bd2 ba1.9k sqft115 Morning Creek Way, Jonesboro, GA 30238ActiveMLS ID #10832547, Julie Saul, BHHS Georgia Properties. GAMLS
- $374,9993 bd3 ba2.2k sqft2031 Tallwood Pl, Griffin, GA 30223ActiveMLS ID #10821403, Jackie Scott, Drake Realty, Inc.. GAMLS
- $510,0003 bd3 ba2.9k sqft2050 N McDonough Rd, Griffin, GA 30223ActiveMLS ID #10820060, Kyle Elston, The Legacy Real Estate Group. GAMLS
- $475,0003 bd3 ba2.6k sqft214 Cheshire Dr, Griffin, GA 30223ActiveMLS ID #10765387, Kecia L Llorens, Keller Williams Realty Atl. Partners. GAMLS
