Escape to the perfect blend of peaceful country living and everyday convenience! Nestled on 5.28 private acres, this beautifully maintained home offers room to live, work and play. Relax on the peaceful covered front porch surrounded by colorful flowers and tranquil views. The spacious great room welcomes you with cathedral ceilings and abundant natural light, while the bright open kitchen features a large pantry and flows effortlessly into the living spaces. With 4 bedrooms, 3 bathrooms, two family rooms, and luxury vinyl plank flooring, there's space for everyone. The original garage has been thoughtfully converted into additional living space, adding incredible flexibility. The primary suite offers a large walk-in closet, en-suite with double sinks, separate shower, and a jetted tub. Outside, enjoy a new 2 car garage, 36X40 shop, 24X36 covered RV parking with power, water, septic, fenced pasture, small barn, chicken coop, and five frost-free hydrants. Minutes to Diamond Lake and Bushell's specialty bakery.
Active
Price cut: $25K (9/1)
$575,000
892 Driskill Rd, Newport, WA 99156
4beds
3baths
2,694sqft
Single Family Residence
Built in 2004
5 Acres Lot
$-- Zestimate®
$213/sqft
$-- HOA
What's special
Small barnFenced pastureChicken coopBright open kitchenAbundant natural lightPrimary suiteTwo family rooms
- 58 days
- 501
- 39
Zillow last checked:
Listing updated:
Listed by:
Shane Delaney 509-879-2683,
Coldwell Banker Tomlinson
Source: SMLS as distributed by MLS GRID,MLS#: 202621797
Facts & features
Interior
Bedrooms & bathrooms
- Bedrooms: 4
- Bathrooms: 3
Basement
- Level: Basement
First floor
- Level: First
Other
- Level: Second
Heating
- Electric, Forced Air, Heat Pump
Cooling
- Central Air
Appliances
- Included: Free-Standing Range, Dishwasher, Microwave
- Laundry: In Basement
Features
- Cathedral Ceiling(s)
- Windows: Vinyl Frames
- Basement: Finished,Daylight,Rec/Family Area,Walk-Out Access,None
- Number of fireplaces: 1
- Fireplace features: Wood Burning
Interior area
- Total structure area: 2,694
- Total interior livable area: 2,694 sqft
Video & virtual tour
Property
Parking
- Total spaces: 4
- Parking features: Attached, RV Access/Parking, Workshop in Garage, Garage Door Opener, Off Site
- Garage spaces: 4
Features
- Levels: Three Or More
- Stories: 3
- Fencing: Fenced
- Has view: Yes
- View description: Territorial
Lot
- Size: 5 Acres
- Features: Level, Oversized Lot, Surveyed, Horses Allowed
Details
- Additional structures: Workshop, Barn(s), Hay
- Parcel number: 443012510046
- Horses can be raised: Yes
Construction
Type & style
- Home type: SingleFamily
- Architectural style: Traditional
- Property subtype: Single Family Residence
Materials
- Vinyl Siding
- Roof: Metal
Condition
- New construction: No
- Year built: 2004
Community & HOA
HOA
- Has HOA: No
Location
- Region: Newport
Financial & listing details
- Price per square foot: $213/sqft
- Tax assessed value: $433,345
- Annual tax amount: $3,339
- Date on market: 7/30/2026
- Listing terms: VA Loan,Conventional,Cash
- Road surface type: Gravel
Estimated market value
Not available
Estimated sales range
Not available
Not available
Price history
| Date | Event | Price |
|---|---|---|
| 9/1/2026 | Price change | $575,000-4.2%$213/sqft |
Source:  SMLS as distributed by MLS GRID #202621797 Report a problem SMLS as distributed by MLS GRID #202621797 Report a problem | ||
| 7/30/2026 | Listed for sale | $600,000+128.1%$223/sqft |
Source: SMLS as distributed by MLS GRID #202621797 Report a problem | ||
| 5/6/2019 | Sold | $263,000+3.1%$98/sqft |
Source: SMLS as distributed by MLS GRID #201911957 Report a problem | ||
| 2/25/2019 | Listed for sale | $255,000+42.5%$95/sqft |
Source: John L Scott, Inc. #201911957 Report a problem | ||
| 5/18/2012 | Sold | $179,000-14.8%$66/sqft |
Source: SMLS as distributed by MLS GRID #201210775 Report a problem | ||
| 9/14/2006 | Sold | $210,000$78/sqft |
Source: SMLS as distributed by MLS GRID #26023787 Report a problem | ||
Public tax history
| Year | Property taxes | Tax assessment |
|---|---|---|
| 2025 | $3,339 +5.4% | $433,345 +12.1% |
| 2024 | $3,170 +0.7% | $386,722 +6.6% |
| 2023 | $3,148 +13.8% | $362,762 +15.1% |
| 2022 | $2,766 -0.8% | $315,178 +8.7% |
| 2021 | $2,789 +9.1% | $289,874 +13.8% |
| 2020 | $2,557 +29.7% | $254,730 +9.2% |
| 2019 | $1,972 -7.3% | $233,219 +22% |
| 2018 | $2,126 +20.4% | $191,203 +1.8% |
| 2017 | $1,766 | $187,763 +0.1% |
| 2016 | $1,766 | $187,490 |
| 2015 | $1,766 | -- |
| 2013 | $1,766 | -- |
| 2011 | -- | -- |
| 2010 | -- | -- |
| 2009 | $1,688 | $194,522 |
Find assessor info on the county website
Monthly payment
Est. payment
Payment breakdown
Explore the cost of this home by adjusting the details. Changes won't be saved.Climate risks
Neighborhood: 99156
Nearby schools
Schools provided by the listing agent
- Elementary: Stratton
- Middle: Sadie Halstead
- High: Newport
- District: Newport
Source: SMLS as distributed by MLS GRID. This data may not be complete. We recommend contacting the local school district to confirm school assignments for this home.
Similar homes
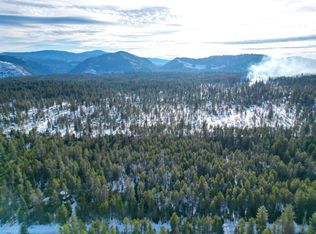
- $575,0004 bd2 ba2.1k sqft9832 Scotia Rd, Newport, WA 99156For Sale
 MLS ID #202623075, Alyssa Curnutt, REAL Broker LLC. SMLS as distributed by MLS GRID
 - $628,0004 bd2 ba2.9k sqft202 Rumsey Dr, Newport, WA 99156For Sale
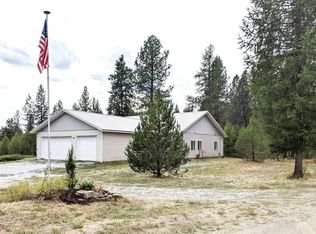 MLS ID #202624287, Jared English, Congress Realty, Inc.. SMLS as distributed by MLS GRID
 - $549,0005 bd3 ba2.8k sqft52 Woodard Rd, Newport, WA 99156For Sale
 MLS ID #202619140, Tessa Smalley, First Look Real Estate. SMLS as distributed by MLS GRID
 - $699,9004 bd3 ba2.4k sqft220 Dads Ln, Newport, WA 99156For Sale
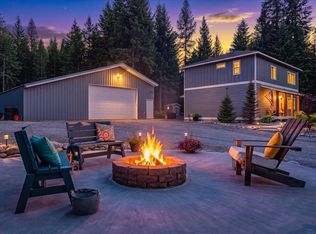 MLS ID #202619374, Toby Sullard, Avalon 24 Real Estate. SMLS as distributed by MLS GRID
 - $669,0003 bd3 ba1.8k sqft68 Adventure Way, Blanchard, ID 83804For Sale
 MLS ID #20262346, Paula Kamp, EPIQUE REALTY. SELMLS
