Skip main navigation
Closed
  • Price Unknown

    892 E Valley Trail Drive, Republic, MO 65738

    4beds
    2,588sqft
    Single Family Residence
    Built in 2023
    10,018 Square Feet Lot
    $385,900 Zestimate®
    $--/sqft
    $3,199 Estimated rent

    Home value

    $385,900

    $351,000 - $421,000

    $3,199/mo

    Zestimate® history
    Loading
    Loading...

    Owner options

    List your home for rent

    $3,199/mo

    Rent Zestimate®

    Find your next renter with Zillow Rental Manager. Plus, with online applications, you can quickly screen prospective tenants – for free.

    Learn more

    $3,199/mo

    Rent Zestimate®

    Refinance and save

    $550/mo

    Est. payment

    Refinancing to a lower rate could help reduce your monthly payments and save thousands over the life of the loan.

    See today's rates

    $550/mo

    Est. payment

    Explore your selling options

    Work with a Zillow partner agent

    Leverage their expertise and Zillow's premium Showcase listings to get your home seen by more buyers.

    Get started

    List with your own agent

    Get your home in front of millions of buyers by listing it on Zillow.

    Learn how to do it

    Sell it yourself

    Take full control of how buyers see your home on Zillow by listing For Sale by Owner (FSBO).

    List your home

    What's special

    Gas fireplaceQuartz countersCovered porchGuest powder roomOpen floor planSleek spa-like bathroomUnique vent hood
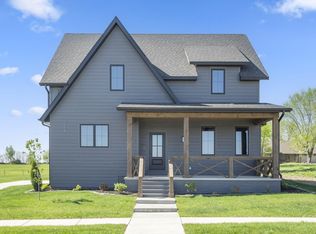
    Set within the gates of the desirable Valley Trail subdivision, this stunning home pairs clean, modern lines with thoughtful spaces that make daily living easy. Offering 4 bedrooms, 2.5 baths, and a 2-car garage, it's a home designed to feel both fresh and functional.Walking up you're greeted by the home's charming covered porch. Once inside you're met with high ceilings and sunlight that carries through the open floor plan. A gas fireplace anchors the living room, creating a warm focal point, while the kitchen stands out with quartz counters, striking cabinetry, and a unique vent hood. The dining area flows naturally between the two, giving plenty of room for casual mornings or dinner with friends.The primary suite is tucked on the main floor, complete with a walk-in closet and a sleek, spa-like bathroom. A guest powder room, laundry nook, and a convenient mudroom add to the everyday ease.Upstairs, three more bedrooms, a full bathroom, and a loft provide flexible space for work, play, or guests.Other pluses such as luxury vinyl plank flooring through the main areas, a built-in sound system, an outside patio, and a location just minutes from the Republic Community Center, schools, parks, and shopping simply cannot be overlooked This home isn't just well-built -- it's built with added convenience for the way you live.

    Zillow last checked:

    Listing updated:

    Listed by:

    Austin L. McGee 417-841-7971,

    Murney Associates - Primrose,

    Lexi Hashagen 417-773-6518,

    Murney Associates - Primrose

    Bought with:

    Austin L. McGee, 2020022659

    Murney Associates - Primrose

    Source: SOMOMLS as distributed by MLS GRID,MLS#: 60307584MLS Logo

    Facts & features

    Interior

    Bedrooms & bathrooms
    • Bedrooms: 4
    • Bathrooms: 3
    • Full bathrooms: 2
    • 1/2 bathrooms: 1
    Rooms
    • Room types: Master Bedroom, Mud Room
    Heating
    • Heat Pump, Electric
    Cooling
    • Central Air
    Appliances
    • Included: Dishwasher, Free-Standing Electric Oven, Microwave, Electric Water Heater
    • Laundry: Main Level, W/D Hookup
    Features
    • Sound System, Quartz Counters, High Ceilings, Walk-In Closet(s), Walk-in Shower
    • Flooring: Carpet, Luxury Vinyl, Tile
    • Has basement: No
    • Has fireplace: Yes
    • Fireplace features: Living Room, Gas
    Interior area
    • Total structure area: 2,588
    • Total interior livable area: 2,588 sqft
    • Finished area above ground: 2,588
    • Finished area below ground: 0

    Property

    Parking
    • Total spaces: 2
    • Parking features: Driveway, Paved, Garage Faces Side, Garage Door Opener
    • Attached garage spaces: 2
    • Has uncovered spaces: Yes
    Features
    • Levels: Two
    • Stories: 2
    • Patio & porch: Patio, Covered, Front Porch
    • Exterior features: Rain Gutters
    • Fencing: None
    Lot
    • Size: 10,018 Square Feet
    Details
    • Parcel number: 1729400067

    Construction

    Type & style
    • Home type: SingleFamily
    • Property subtype: Single Family Residence
    Materials
    • HardiPlank Type
    • Foundation: Brick/Mortar
    Condition
    • Year built: 2023

    Utilities & green energy

    • Sewer: Public Sewer
    • Water: Public

    Community & HOA

    Community
    • Subdivision: Valley Trail
    HOA
    • Services included: Common Area Maintenance, Trash, Gated Entry
    • HOA fee: $550 annually
    Location
    • Region: Republic

    Financial & listing details

    • Annual tax amount: $12
    • Date on market: 10/15/2025
    • Listing terms: Cash,VA Loan,Conventional

    Price history

    DateEventPrice
    1/13/2026Sold--
    Source: SOMOMLS as distributed by MLS GRID #60307584 Report a problem
    11/4/2025Pending sale$379,900$147/sqft
    Source: SOMOMLS as distributed by MLS GRID #60307584 Report a problem
    10/15/2025Listed for sale$379,900$147/sqft
    Source: SOMOMLS as distributed by MLS GRID #60307584 Report a problem

    Public tax history

    Tax history is unavailable.

    Neighborhood: 65738

    Nearby schools

    GreatSchools rating
    Schools provided by the listing agent
    • Elementary: RP McCulloch
    • Middle: Republic
    • High: Republic

    Source: SOMOMLS as distributed by MLS GRID. This data may not be complete. We recommend contacting the local school district to confirm school assignments for this home.

    Sell for more on Zillow
    Get a Zillow Showcase℠ listing at no additional cost and you could sell for .
    $385,900
    2% more
    +$7,718
    With Zillow Showcase(estimated)
    $393,618