Amazing 2-story, 4 bed, 4.5 bath, 4K+ sq ft home w/ Mountain & City views in the highly desirable Rosedale community of Azusa. Great curb appeal w/ verdant lawn, colonnaded covered front porch, low box hedges, & brick façade accents. Formal coved entry leads to spacious & elegant living area. Hardwood floors, high ceilings, plantation shutters, & crown molding throughout. Formal living room w/ stylish alcove. Convenient powder bath w/ contemporary floating vanity & custom tumbled marble wall. Enormous informal great room has space for formal dining, informal living/family room, & custom kitchen. Dining area has room for large table - perfect for entertaining, decorative wainscotting, chandelier, & trio of windows to bring in the view. Family room has recessed lighting & sliding glass door access to back patio. Open kitchen is a chef’s dream w/ Jenn-Air refrigerator, built-in convection oven & microwave, 6-burner range, wine fridge, abundant cabinets, quartz countertops, a large island w/ breakfast bar seating, & walk-in pantry. A sizable downstairs bedroom w/ en-suite ¾ bath makes a perfect guest suite, away from main living area. Upstairs is a large open landing & second living/family room, positioned to enjoy both mountain views out front & city views behind (could be utilized as an additional bedroom, study, or home office). There are 2 additional, spacious, en-suite bedrooms w/ large walk-in closets, one w/ a ¾ bath, one w/ a full bath, as well as an enormous primary suite. The primary bedroom is your private retreat w/ chandelier lighting, amazing views, dual walk-in closets. The primary bath creates a sense of spa luxury w/ double -sink vanity, elegant soaking tub, & separate, extra-large shower stall w/ multiple shower heads. Out back is a yard designed to make the most of the wonderful view w/ large patio, pergola, & bordering planters. Additional amenities include convenient upstairs laundry w/ utility sink, attached 3-car garage w/ direct access, tankless water heater, & water softening system. The Rosedale community offers resort style amenities including pool, spa, sports courts, BBQ area, & scenic trails, along w/ a fitness center & recreation center. Well situated near shopping, dining, entertainment, & near 210 freeway, w/ easy access to Azusa Pacific University, Citrus College, The Angeles National Forest & San Gabriel River Trail entrance. Nearby Azusa Metro station provides quick connections to Pasadena & Downtown LA.
Sold for $1,580,000
Listed by: Equity Union • Stephanie Vitacco • Contact: 818-576-1685
Bought with: PACIFIC STERLING REALTY/Irvine
Tax assessed value
$1,580,000
892 E Weeping Willow Dr, Azusa, CA 91702
4beds
4,047sqft
Single Family Residence
Built in 2015
5,798 Square Feet Lot
$1,570,400 Zestimate®
$390/sqft
$5,588 Estimated rent
Home value
$1,570,400
$1.43M - $1.73M
$5,588/mo
Zestimate® history
Owner options
List your home for rent
$5,588/mo
Rent Zestimate®
Find your next renter with Zillow Rental Manager. Plus, with online applications, you can quickly screen prospective tenants – for free.
$5,588/mo
Rent Zestimate®
Refinance and save
$10,334/mo
Est. payment
Refinancing to a lower rate could help reduce your monthly payments and save thousands over the life of the loan.
$10,334/mo
Est. payment
Explore your selling options
Work with a Zillow partner agent
Leverage their expertise and Zillow's premium Showcase listings to get your home seen by more buyers.
Get startedList with your own agent
Get your home in front of millions of buyers by listing it on Zillow.
Learn how to do itSell it yourself
Take full control of how buyers see your home on Zillow by listing For Sale by Owner (FSBO).
List your homeWhat's special
Mountain viewsBordering plantersCustom kitchenSpa luxuryMountain and city viewsUpstairs laundryDual walk-in closets
Zillow last checked:
Listing updated:
Listed by:
Stephanie Vitacco DRE #00985615 818-576-1685,
Equity Union
Bought with:
WEN CHOU, DRE #02001218
PACIFIC STERLING REALTY/Irvine
Source: CRMLS,MLS#: SR24220973 Originating MLS: California Regional MLS
Originating MLS: California Regional MLSFacts & features
Interior
Bedrooms & bathrooms
- Bedrooms: 4
- Bathrooms: 5
- Full bathrooms: 2
- 3/4 bathrooms: 2
- 1/2 bathrooms: 1
- Main level bathrooms: 2
- Main level bedrooms: 1
Rooms
- Room types: Bonus Room, Bedroom, Center Hall, Entry/Foyer, Family Room, Kitchen, Laundry, Living Room, Primary Bathroom, Primary Bedroom, Other, Pantry, Dining Room
Primary bedroom
- Features: Main Level Primary
Bedroom
- Features: Bedroom on Main Level
Bathroom
- Features: Bathtub, Closet, Dual Sinks, Enclosed Toilet, Multiple Shower Heads, Stone Counters, Soaking Tub, Separate Shower, Tub Shower, Walk-In Shower
Kitchen
- Features: Kitchen Island, Kitchen/Family Room Combo, Walk-In Pantry
Heating
- Central
Cooling
- Central Air
Appliances
- Included: 6 Burner Stove, Convection Oven, Dishwasher, Gas Oven, Gas Range, Microwave, Range Hood, Tankless Water Heater, Water Purifier
- Laundry: Washer Hookup, Laundry Room, Upper Level
Features
- Breakfast Bar, Built-in Features, Crown Molding, Separate/Formal Dining Room, High Ceilings, Open Floorplan, Pantry, Paneling/Wainscoting, Recessed Lighting, Two Story Ceilings, Bedroom on Main Level, Main Level Primary, Multiple Primary Suites, Primary Suite, Walk-In Pantry, Walk-In Closet(s)
- Flooring: Stone, Tile, Wood
- Doors: Panel Doors, Sliding Doors
- Windows: Plantation Shutters
- Has fireplace: No
- Fireplace features: None
- Common walls with other units/homes: No Common Walls
Interior area
- Total interior livable area: 4,047 sqft
Property
Parking
- Total spaces: 3
- Parking features: Concrete, Direct Access, Door-Single, Driveway, Garage Faces Front, Garage, Garage Door Opener, Side By Side, Tandem
- Attached garage spaces: 3
Features
- Levels: Two
- Stories: 2
- Entry location: Front door
- Patio & porch: Brick, Concrete, Covered, Front Porch, Open, Patio
- Pool features: In Ground, Association
- Has spa: Yes
- Spa features: Association, In Ground
- Fencing: Block,Wood
- Has view: Yes
- View description: City Lights, Mountain(s), Panoramic
Lot
- Size: 5,798 Square Feet
- Features: Back Yard, Cul-De-Sac, Front Yard, Lawn, Landscaped, Yard
Details
- Parcel number: 8625052011
- Zoning: AZR1
- Special conditions: Standard
Construction
Type & style
- Home type: SingleFamily
- Property subtype: Single Family Residence
Materials
- Brick, Frame, Stucco, Wood Siding
- Roof: Tile
Condition
- Turnkey
- New construction: No
- Year built: 2015
Utilities & green energy
- Sewer: Public Sewer
- Water: Public
Community & HOA
Community
- Features: Curbs, Street Lights, Sidewalks
HOA
- Has HOA: Yes
- Amenities included: Clubhouse, Fitness Center, Maintenance Grounds, Management, Barbecue, Pool, Spa/Hot Tub
- HOA fee: $139 monthly
- HOA name: Rosedale HOA
- HOA phone: 909-297-2551
Location
- Region: Azusa
Financial & listing details
- Price per square foot: $390/sqft
- Tax assessed value: $1,580,000
- Annual tax amount: $24,932
- Date on market: 10/24/2024
- Cumulative days on market: 21 days
- Listing terms: Cash,Cash to New Loan,Conventional
- Road surface type: Paved
Price history
| Date | Event | Price |
|---|---|---|
| 12/18/2024 | Sold | $1,580,000-1.2%$390/sqft |
Source:  CRMLS #SR24220973 Report a problem CRMLS #SR24220973 Report a problem | ||
| 11/14/2024 | Pending sale | $1,599,000$395/sqft |
Source: CRMLS #SR24220973 Report a problem | ||
| 10/25/2024 | Listed for sale | $1,599,000+7.5%$395/sqft |
Source: CRMLS #SR24220973 Report a problem | ||
| 4/1/2022 | Sold | $1,488,000+21%$368/sqft |
Source: Public Record Report a problem | ||
| 3/5/2020 | Listing removed | $4,500$1/sqft |
Source: RE/MAX ADVANCED REALTY #WS19262221 Report a problem | ||
| 12/10/2019 | Price change | $4,500-7.2%$1/sqft |
Source: RE/MAX ADVANCED REALTY #WS19262221 Report a problem | ||
| 12/8/2019 | Listing removed | $1,230,000$304/sqft |
Source: RE/MAX Advanced #WS19166014 Report a problem | ||
| 11/11/2019 | Listed for rent | $4,850$1/sqft |
Source: RE/MAX ADVANCED REALTY #WS19262221 Report a problem | ||
| 10/18/2019 | Price change | $1,230,000-3.9%$304/sqft |
Source: RE/MAX ADVANCED REALTY #WS19166014 Report a problem | ||
| 7/13/2019 | Listed for sale | $1,280,000+19.9%$316/sqft |
Source: RE/MAX ADVANCED REALTY #WS19166014 Report a problem | ||
| 8/14/2015 | Sold | $1,068,000$264/sqft |
Source: Public Record Report a problem | ||
Public tax history
| Year | Property taxes | Tax assessment |
|---|---|---|
| 2025 | $24,932 +3.6% | $1,580,000 +2.1% |
| 2024 | $24,054 +3% | $1,548,114 +2% |
| 2023 | $23,347 +2% | $1,517,760 +26.8% |
| 2022 | $22,892 +20.1% | $1,197,176 +2% |
| 2021 | $19,059 -2.3% | $1,173,703 +1% |
| 2020 | $19,501 | $1,161,670 +2% |
| 2019 | $19,501 -11.2% | $1,138,893 +2% |
| 2018 | $21,964 | $1,116,563 +2.5% |
| 2017 | $21,964 +1.7% | $1,089,356 +2% |
| 2016 | $21,599 +2.5% | $1,067,998 +758.4% |
| 2015 | $21,063 | $124,416 |
Find assessor info on the county website
Neighborhood: 91702
Nearby homes
- $1,645,8005 bd5 ba4.3k sqft878 E Weeping Willow Dr, Azusa, CA 91702Off Market
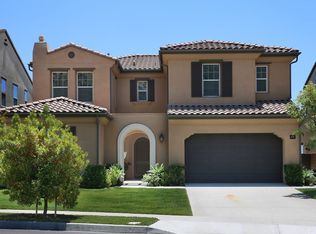
- $1,925,3004 bd4 ba3.7k sqft898 E Weeping Willow Dr, Azusa, CA 91702Off Market
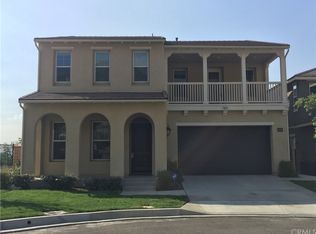
- $1,763,3005 bd5 ba4.3k sqft886 E Weeping Willow Dr, Azusa, CA 91702Off Market

- $1,664,7004 bd4 ba3.7k sqft880 E Weeping Willow Dr, Azusa, CA 91702Off Market
- $1,750,3005 bd5 ba4.3k sqft874 E Weeping Willow Dr, Azusa, CA 91702Off Market
- $1,666,6005 bd5 ba4.1k sqft889 E Weeping Willow Dr, Azusa, CA 91702Off Market
- $1,421,5004 bd4 ba3.6k sqft895 E Weeping Willow Dr, Azusa, CA 91702Off Market
- $1,522,3004 bd4 ba3.8k sqft883 E Weeping Willow Dr, Azusa, CA 91702Off Market
Nearby schools
GreatSchools rating
- 5/10Henry Dalton Elementary SchoolGrades: K-5Distance: 0.7 mi
- 4/10Gladstone Middle SchoolGrades: 6-8Distance: 2.9 mi
- 4/10Azusa High SchoolGrades: 9-12Distance: 1.3 mi
Schools provided by the listing agent
- High: Azusa
Source: CRMLS. This data may not be complete. We recommend contacting the local school district to confirm school assignments for this home.
Get a cash offer in 3 minutes
Find out how much your home could sell for in as little as 3 minutes with a no-obligation cash offer.
Estimated market value
$1,570,400
Get a cash offer in 3 minutes
Find out how much your home could sell for in as little as 3 minutes with a no-obligation cash offer.
Estimated market value
$1,570,400
- California
- Los Angeles County
- Azusa
- 91702
- 892 E Weeping Willow Dr
Nearby cities
Nearby zip codes
Other Azusa Topics
