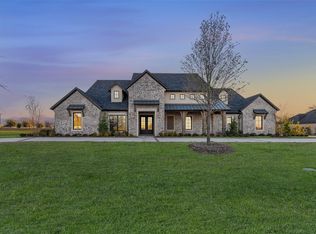
Brand new luxurious home with 5 beds, 5.2 baths PLUS separate 2-bed casita. Main home foyer opens to inviting living room with dramatic fireplace and floating shelves. White oak floors extend throughout. Open chef’s kitchen boasts back-lit stone counter, wine closet, hidden prep kitchen, and more. Living and dining fully open to multiple covered patios, summer kitchen, and pool for seamless indoor-outdoor entertaining. A bar between game and media rooms keeps guests refreshed. Exercise room is nearby. Amazing study has spiral stair to balcony, plus print room and hidden closet. Secondary bedrooms are split 2 and 2, each with private ensuite. Primary suite pampers with double shower, gorgeous tub, heated towels, coffee bar, and custom closet connected to laundry. 2nd floor offers additional living space. Two double garages flank a car court perfect for basketball. Beautiful 2-bed, 2-bath casita has full kitchen with stainless appliances, perfect for guests or multi-generational living.
Sold
Price Unknown
892 Ethel Marie Dr, Fairview, TX 75069
5beds
8,000sqft
Single Family Residence
Built in 2023
1 Acres Lot
$3,917,500 Zestimate®
$--/sqft
$7,950 Estimated rent
Home value
$3,917,500
$3.53M - $4.35M
$7,950/mo
Zestimate® history
Owner options
List your home for rent
$7,950/mo
Rent Zestimate®
Find your next renter with Zillow Rental Manager. Plus, with online applications, you can quickly screen prospective tenants – for free.
$7,950/mo
Rent Zestimate®
Refinance and save
$375/mo
Est. payment
Refinancing to a lower rate could help reduce your monthly payments and save thousands over the life of the loan.
$375/mo
Est. payment
Explore your selling options
Work with a Zillow partner agent
Leverage their expertise and Zillow's premium Showcase listings to get your home seen by more buyers.
Get startedList with your own agent
Get your home in front of millions of buyers by listing it on Zillow.
Learn how to do itSell it yourself
Take full control of how buyers see your home on Zillow by listing For Sale by Owner (FSBO).
List your homeWhat's special
Amazing studySpiral stairCoffee barHidden prep kitchenFloating shelvesDouble showerMultiple covered patios
Zillow last checked:
Listing updated:
Listed by:
Heather Poehler 0635248 972-747-5100,
Keller Williams Realty Allen 972-747-5100
Bought with:
Tommy Wooten
Joe Atkins Realty
Source: NTREIS,MLS#: 20498333
Facts & features
Interior
Bedrooms & bathrooms
- Bedrooms: 5
- Bathrooms: 7
- Full bathrooms: 5
- 1/2 bathrooms: 2
Primary bedroom
- Features: En Suite Bathroom
- Level: First
Bedroom
- Features: En Suite Bathroom, Walk-In Closet(s)
- Level: First
- Dimensions: 15 x 14
Bedroom
- Features: En Suite Bathroom, Walk-In Closet(s)
- Level: First
- Dimensions: 13 x 14
Bedroom
- Features: En Suite Bathroom, Walk-In Closet(s)
- Level: First
- Dimensions: 15 x 12
Bedroom
- Features: En Suite Bathroom, Walk-In Closet(s)
- Level: First
- Dimensions: 14 x 12
Primary bathroom
- Features: Built-in Features, Closet Cabinetry, Dual Sinks, Double Vanity, Multiple Shower Heads, Stone Counters
- Level: First
- Dimensions: 15 x 17
Dining room
- Level: First
- Dimensions: 21 x 15
Exercise room
- Level: First
- Dimensions: 16 x 10
Game room
- Level: First
- Dimensions: 18 x 16
Half bath
- Level: First
Kitchen
- Features: Breakfast Bar, Built-in Features, Eat-in Kitchen, Kitchen Island, Pantry, Pot Filler, Stone Counters, Walk-In Pantry
- Level: First
Living room
- Features: Fireplace
- Level: First
- Dimensions: 21 x 24
Media room
- Features: Built-in Features
- Level: First
- Dimensions: 19 x 15
Office
- Features: Built-in Features, Other
- Level: First
- Dimensions: 15 x 18
Utility room
- Features: Built-in Features, Utility Room, Utility Sink
- Level: First
Heating
- Central, Fireplace(s), Natural Gas
Cooling
- Central Air, Ceiling Fan(s), Electric
Appliances
- Included: Built-in Coffee Maker, Built-In Refrigerator, Double Oven, Dishwasher, Disposal, Gas Range, Range, Some Commercial Grade, Vented Exhaust Fan, Wine Cooler
- Laundry: Washer Hookup, Electric Dryer Hookup, Laundry in Utility Room
Features
- Wet Bar, Built-in Features, Decorative/Designer Lighting Fixtures, Double Vanity, Eat-in Kitchen, Kitchen Island, Loft, Open Floorplan, Pantry, Paneling/Wainscoting, Cable TV, Vaulted Ceiling(s), Natural Woodwork, Walk-In Closet(s)
- Flooring: Carpet, Ceramic Tile, Hardwood, Marble
- Has basement: No
- Number of fireplaces: 2
- Fireplace features: Gas, Living Room, Outside, Wood Burning
Interior area
- Total interior livable area: 8,000 sqft
Property
Parking
- Total spaces: 4
- Parking features: Door-Single, Kitchen Level, Garage Faces Side
- Attached garage spaces: 4
Features
- Levels: One and One Half
- Stories: 1.5
- Patio & porch: Rear Porch, Enclosed, Covered
- Exterior features: Courtyard, Outdoor Living Area, Rain Gutters
- Pool features: Gunite, In Ground, Pool
- Fencing: Stone,Wrought Iron
Lot
- Size: 1 Acres
- Features: Corner Lot, Landscaped, Sprinkler System
- Residential vegetation: Grassed
Details
- Parcel number: R1099100C00101
Construction
Type & style
- Home type: SingleFamily
- Architectural style: Traditional,Detached
- Property subtype: Single Family Residence
Materials
- Brick, Rock, Stone
- Foundation: Slab
- Roof: Shingle
Condition
- New construction: Yes
- Year built: 2023
Utilities & green energy
- Sewer: Public Sewer
- Water: Public
- Utilities for property: Electricity Connected, Natural Gas Available, Sewer Available, Water Available, Cable Available
Community & HOA
Community
- Security: Prewired, Security System, Carbon Monoxide Detector(s), Fire Sprinkler System, Smoke Detector(s)
- Subdivision: Chamberlain Place Ph 1
HOA
- Has HOA: Yes
- Services included: Association Management, Maintenance Grounds
- HOA fee: $375 quarterly
- HOA name: Chamberlain Place HOA
- HOA phone: 972-943-2828
Location
- Region: Fairview
Financial & listing details
- Tax assessed value: $3,822,288
- Annual tax amount: $27,949
- Date on market: 1/3/2024
- Cumulative days on market: 180 days
- Listing terms: Cash,Conventional
- Exclusions: All furnishings and accessories.
- Electric utility on property: Yes
Price history
| Date | Event | Price |
|---|---|---|
| 2/14/2024 | Sold | -- |
Source: NTREIS #20498333 Report a problem | ||
| 2/1/2024 | Pending sale | $3,750,000$469/sqft |
Source: NTREIS #20498333 Report a problem | ||
| 1/17/2024 | Contingent | $3,750,000$469/sqft |
Source: NTREIS #20498333 Report a problem | ||
| 1/3/2024 | Listed for sale | $3,750,000-6.1%$469/sqft |
Source: NTREIS #20498333 Report a problem | ||
| 12/6/2023 | Listing removed | $3,995,000$499/sqft |
Source: NTREIS #20363944 Report a problem | ||
| 8/10/2023 | Price change | $3,995,000-4.9%$499/sqft |
Source: NTREIS #20363944 Report a problem | ||
| 7/28/2023 | Price change | $4,200,000-2.3%$525/sqft |
Source: NTREIS #20363944 Report a problem | ||
| 7/7/2023 | Listed for sale | $4,300,000$538/sqft |
Source: NTREIS #20363944 Report a problem | ||
| 7/3/2023 | Contingent | $4,300,000$538/sqft |
Source: NTREIS #20363944 Report a problem | ||
| 6/23/2023 | Listed for sale | $4,300,000+100%$538/sqft |
Source: NTREIS #20363944 Report a problem | ||
| 6/23/2023 | Listing removed | -- |
Source: NTREIS #14596764 Report a problem | ||
| 12/7/2021 | Pending sale | $2,150,000$269/sqft |
Source: NTREIS #14596764 Report a problem | ||
| 11/5/2021 | Contingent | $2,150,000$269/sqft |
Source: NTREIS #14596764 Report a problem | ||
| 6/9/2021 | Listed for sale | $2,150,000$269/sqft |
Source: NTREIS #14596764 Report a problem | ||
Public tax history
| Year | Property taxes | Tax assessment |
|---|---|---|
| 2025 | $63,126 +34% | $3,822,288 +35.2% |
| 2024 | $47,110 +68.6% | $2,827,644 +68.9% |
| 2023 | $27,949 +61.8% | $1,673,871 +81.1% |
| 2022 | $17,271 +445.3% | $924,500 +475.5% |
| 2021 | $3,167 -5% | $160,650 |
| 2020 | $3,334 -0.8% | $160,650 |
| 2019 | $3,360 +1.7% | $160,650 +7.1% |
| 2018 | $3,303 | $150,000 -21.9% |
| 2017 | -- | $192,000 |
| 2016 | -- | -- |
Find assessor info on the county website
Neighborhood: 75069
Nearby homes
- $1,000-- bd-- ba-- sqftChamberlain Place Dr, Fairview, TX 75069Off Market
- $2,619,6005 bd7 ba6.4k sqft890 Ethel Marie Dr, Fairview, TX 75069Off Market
- $1,000-- bd-- ba-- sqftEthel Marie Dr, Fairview, TX 75069Off Market
- $3,290,0001.221 Acres919 Foxglove Trl, Fairview, TX 75069Off Market
- $499,0001.079 Acres675 Chamberlain Place Dr, Fairview, TX 75069Lot/Land
- $2,652,4005 bd4 ba8k sqft915 Foxglove Trl, Fairview, TX 75069Off Market
- $3,350,0007 bd9 ba6.5k sqft660 Louise Dr, Fairview, TX 75069For Sale
- $2,257,8004 bd4 ba4.7k sqft673 Louise Dr, Fairview, TX 75069Off Market
Nearby schools
GreatSchools rating
- 6/10Jesse McGowen Elementary SchoolGrades: K-5Distance: 2.8 mi
- 9/10Faubion Middle SchoolGrades: 6-8Distance: 3.8 mi
- 7/10McKinney High SchoolGrades: 9-12Distance: 2.6 mi
Schools provided by the listing agent
- Elementary: Jesse Mcgowen
- Middle: Faubion
- High: Mckinney
- District: McKinney ISD
Source: NTREIS. This data may not be complete. We recommend contacting the local school district to confirm school assignments for this home.
Get a cash offer in 3 minutes
Find out how much your home could sell for in as little as 3 minutes with a no-obligation cash offer.
Estimated market value
$3,917,500
Get a cash offer in 3 minutes
Find out how much your home could sell for in as little as 3 minutes with a no-obligation cash offer.
Estimated market value
$3,917,500
- Texas
- Collin County
- Fairview
- 75069
- 892 Ethel Marie Dr
Nearby cities
Nearby zip codes
Other Fairview Topics
