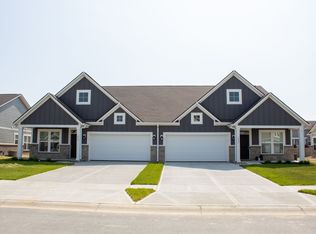
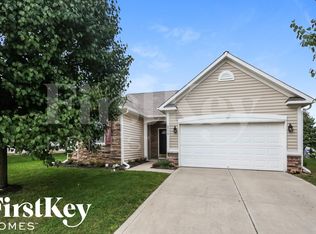
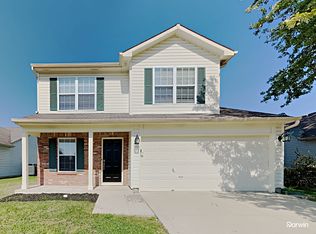
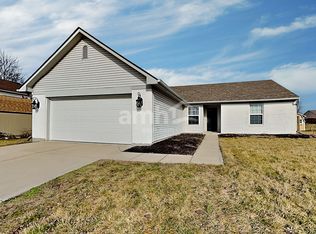
Beautiful and spacious home for rent in a great Avon location! This home features a main level primary bedroom with a walk in closet, soaking tub, and separate shower. The eat in kitchen has plenty of cabinet space and overlooks the private backyard.
The large great room includes a cozy fireplace, and the main level also has a private office/den. Upstairs are three spacious bedrooms and a large loft that can be used as a second living area, playroom, or recreation space.
Enjoy the private backyard and rear deck, perfect for relaxing or entertaining. Conveniently located near shopping, restaurants, and entertainment, and in the Avon School District.
House for rent
Single family residence
Available now
No pets
In unit laundry
What's special
Overlooks the private backyardSoaking tubPrivate backyardSeparate shower
- 42 days |
- -- |
- -- |
Zillow last checked:
Listing updated:
Travel times
Facts & features
Interior
Bedrooms & bathrooms
- Bedrooms: 4
- Bathrooms: 3
- Full bathrooms: 2
- 1/2 bathrooms: 1
Appliances
- Included: Dryer, Washer
- Laundry: In Unit
Features
- Walk In Closet
Interior area
- Total interior livable area: 3,504 sqft
Property
Parking
- Details: Contact manager
Details
- Parcel number: 320908369018000022
Construction
Type & style
- Home type: SingleFamily
- Property subtype: Single Family Residence
Community & HOA
Location
- Region: Avon
Financial & listing details
- Lease term: 1 Year
Nearby apartments for rent


Price history
| Date | Event | Price |
|---|---|---|
| 9/3/2026 | Listed for rent | $2,350$1/sqft |
Source: Zillow Rentals Report a problem | ||
| 9/3/2026 | Listing removed | $340,000$97/sqft |
Source:  MIBOR as distributed by MLS GRID #22111581 Report a problem MIBOR as distributed by MLS GRID #22111581 Report a problem | ||
| 8/20/2026 | Price change | $340,000-1.4%$97/sqft |
Source: MIBOR as distributed by MLS GRID #22111581 Report a problem | ||
| 7/20/2026 | Price change | $345,000-1.4%$98/sqft |
Source: MIBOR as distributed by MLS GRID #22111581 Report a problem | ||
| 7/10/2026 | Listed for sale | $350,000+12.9%$100/sqft |
Source: MIBOR as distributed by MLS GRID #22111581 Report a problem | ||
| 12/22/2022 | Sold | $310,000-1.6%$88/sqft |
Source: MIBOR as distributed by MLS GRID #21886252 Report a problem | ||
| 11/28/2022 | Pending sale | $314,900$90/sqft |
Source: MIBOR as distributed by MLS GRID #21886252 Report a problem | ||
| 11/11/2022 | Price change | $314,900-3.1%$90/sqft |
Source: MIBOR as distributed by MLS GRID #21886252 Report a problem | ||
| 10/26/2022 | Listed for sale | $324,900+20.3%$93/sqft |
Source: MIBOR as distributed by MLS GRID #21886252 Report a problem | ||
| 4/29/2021 | Sold | $270,000+8%$77/sqft |
Source: MIBOR as distributed by MLS GRID #21773035 Report a problem | ||
| 3/29/2021 | Pending sale | $249,900$71/sqft |
Source: MIBOR as distributed by MLS GRID #21773035 Report a problem | ||
| 3/24/2021 | Listed for sale | $249,900+74.1%$71/sqft |
Source: MIBOR as distributed by MLS GRID #21773035 Report a problem | ||
| 3/10/2013 | Sold | $143,500-1%$41/sqft |
Source: MIBOR as distributed by MLS GRID #21211519 Report a problem | ||
| 1/17/2013 | Listed for sale | $144,900-20.4%$41/sqft |
Source: RE/MAX Excel REALTORS #21211519 Report a problem | ||
| 3/12/2008 | Sold | $182,004$52/sqft |
Source: Public Record Report a problem | ||