Skip main navigation
Off market
  • $1,304,000

    892 Glendale Ln, West Chester, PA 19382

    4beds
    4,596sqft
    SingleFamily
    Built in 1997
    1.7 Acres Lot
    $1,304,000 Zestimate®
    $284/sqft
    $6,264 Estimated rent

    Home value

    $1,304,000

    $1.23M - $1.40M

    $6,264/mo

    Zestimate® history
    Loading
    Loading...

    Owner options

    List your home for rent

    $6,264/mo

    Rent Zestimate®

    Find your next renter with Zillow Rental Manager. Plus, with online applications, you can quickly screen prospective tenants – for free.

    Learn more

    $6,264/mo

    Rent Zestimate®

    Refinance and save

    $8,444/mo

    Est. payment

    Refinancing to a lower rate could help reduce your monthly payments and save thousands over the life of the loan.

    See today's rates

    $8,444/mo

    Est. payment

    Explore your selling options

    Work with a Zillow partner agent

    Leverage their expertise and Zillow's premium Showcase listings to get your home seen by more buyers.

    Get started

    List with your own agent

    Get your home in front of millions of buyers by listing it on Zillow.

    Learn how to do it

    Sell it yourself

    Take full control of how buyers see your home on Zillow by listing For Sale by Owner (FSBO).

    List your home

    What's special

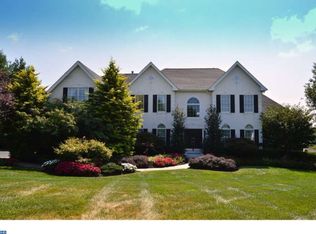
    Welcome to 892 Glendale Lane, an absolutely stunning 4 bedroom, 4.5 bath home in the sought after Marshallton Chase community in West Chester! Enter the home into the 2-story foyer with Brazilian hardwood floors that continue into the formal living room on the right and dining room with access to the gorgeous butler's pantry on the left. Gourmet kitchen is complete with recessed and under cabinet lighting, an island with soapstone countertop and cherry cabinets, travertine tile floor, a six-burner gas stove and gleaming granite countertops on the cabinet spaces. Enjoy your morning coffee in your breakfast room or the sun-drenched sunroom with skylights, and stunning views of the Brandywine Valley. Door from the sunroom leads to the new back composite deck with upgraded railing, pavers patio below and a fenced in yard, the perfect place to spend warm summer days and nights outdoors entertaining. In the colder months, sit fireside in the 2-story, expansive great room with floor to ceiling stone fireplace. A powder room, access to the 3-car garage and a professional office with stately custom built-ins completes the main level. Front or rear stairs take you to the upper level luxurious master suite with elegant tray ceiling, 4 walk-in closets with custom built-ins and an inviting sitting room that could double as your nursery, a secondary office space or whatever you can imagine. Master bath features double sinks, granite countertop, tile floor, oversized shower and soaking tub. Next you will find a large princess suite with a walk-in closet, hardwood floors and en-suite. Two more generously sized bedrooms share a Jack and Jill bathroom. The walk-out finished basement offers additional living space including a gym area, home theater, kitchenette, full bathroom, and entertaining space. A large unfinished area with shelving remains, ideal for all of your storage needs. Some additional features this home has to offer includes a central vacuum system, lawn sprinkler, a newer roof, all situated on a 1.7 acre lot to make you feel right at home. This home is conveniently located right outside all the great shopping, dining, history and activities the West Chester Boro has to offer. Do not miss out on this incredible opportunity to own your dream home!

    This property is off market, which means it's not currently listed for sale or rent on Zillow. This may be different from what's available on other websites or public sources.
    Facts & features

    Interior

    Bedrooms & bathrooms
    • Bedrooms: 4
    • Bathrooms: 5
    • Full bathrooms: 4
    • 1/2 bathrooms: 1
    Heating
    • Forced air, Solar
    Cooling
    • Central
    Appliances
    • Included: Dishwasher, Garbage disposal, Microwave, Refrigerator
    Features
    • Ceiling Fan(s), Kitchen Island, Pantry, Central Vacuum, Recessed Lighting, Walk-In Closet(s), Built-Ins, Soaking Tub, Crown Molding, Carpet, Skylight(s), Wood Floors, Butlers Pantry, Kitchenette, Wet/Dry Bar, Formal/Separate Dining Room, Breakfast Area, Upgraded Countertops, Kitchen - Gourmet, Family Room Off Kitchen, Chair Railings, Double/Dual Staircase, Stall Shower, Tub Shower, Primary Bath(s)
    • Flooring: Hardwood
    • Has fireplace: Yes
    Interior area
    • Total interior livable area: 4,596 sqft
    • Finished area below ground: 0

    Property

    Parking
    • Total spaces: 9
    • Parking features: Garage - Attached
    Features
    • Exterior features: Vinyl, Brick
    Lot
    • Size: 1.7 Acres
    Details
    • Parcel number: 510500814300
    • Special conditions: Standard

    Construction

    Type & style
    • Home type: SingleFamily
    • Architectural style: Traditional
    Condition
    • Year built: 1997

    Utilities & green energy

    • Utilities for property: Cable

    Community & HOA

    HOA
    • Has HOA: Yes
    • HOA fee: $112 monthly
    Location
    • Region: West Chester
    • Municipality: EAST BRADFORD TWP

    Financial & listing details

    • Price per square foot: $284/sqft
    • Tax assessed value: $446,830
    • Annual tax amount: $13,358

    Price history

    DateEventPrice
    2/18/2021Sold$906,000$197/sqft
    Source: Berkshire Hathaway HomeServices Fox & Roach #PACT525894_19382 Report a problem
    1/5/2021Pending sale$906,000$197/sqft
    Source: RE/MAX Main Line-West Chester #PACT525894 Report a problem
    1/5/2021Price change$906,000+7.9%$197/sqft
    Source: RE/MAX Main Line-West Chester #PACT525894 Report a problem
    12/23/2020Pending sale$840,000$183/sqft
    Source: RE/MAX Main Line-West Chester #PACT525894 Report a problem
    12/18/2020Listed for sale$840,000+4.1%$183/sqft
    Source: RE/MAX Main Line-West Chester #PACT525894 Report a problem
    6/27/2018Sold$806,900+0.9%$176/sqft
    Source: Public Record Report a problem
    4/26/2018Listed for sale$799,900+10.8%$174/sqft
    Source: Weichert Realtors #1000447594 Report a problem
    1/3/2007Sold$722,000+57.1%$157/sqft
    Source: Public Record Report a problem
    2/10/1998Sold$459,696$100/sqft
    Source: Public Record Report a problem

    Public tax history

    YearProperty taxesTax assessment
    2025$13,358 +2.1%$446,830
    2024$13,084 +1.9%$446,830
    2023$12,839 0%$446,830
    2022$12,841 +2.2%$446,830
    2021$12,561 +133.9%$446,830
    2020$5,370 -54.5%$446,830
    2019$11,793 +2.3%$446,830 +0.9%
    2018$11,532 +9900.1%$442,640
    2017$115 -98.8%$442,640
    2016$9,774 $442,640
    2015$9,774 $442,640
    2014$9,774 $442,640
    2013-- $442,640
    2012-- $442,640
    2011-- $442,640
    2010-- $442,640
    2009-- $442,640
    2008-- $442,640
    2007-- $442,640
    2006-- $442,640
    2005-- $442,640
    2004-- $442,640
    2003-- $442,640
    2000-- $442,640
    Find assessor info on the county website

    Neighborhood: 19382

    Nearby schools

    GreatSchools rating
    Schools provided by the listing agent
    • Elementary: HILLSDALE
    • Middle: EN PEIRCE
    • High: HENDERSON
    • District: WEST CHESTER AREA

    Source: The MLS. This data may not be complete. We recommend contacting the local school district to confirm school assignments for this home.

    Get a cash offer in 3 minutes
    Find out how much your home could sell for in as little as 3 minutes with a no-obligation cash offer.
    Estimated market value
    $1,304,000
    Get a cash offer in 3 minutes
    Find out how much your home could sell for in as little as 3 minutes with a no-obligation cash offer.
    Estimated market value
    $1,304,000