Welcome home to this charming 3 bedroom, 2 full bathroom ranch nestled on a private, wooded 1.544-acre lot in Milford Schools. Offering 1,900 sq ft of living space with ample storage, this home features hardwood & luxury vinyl flooring, neutral palette throughout & finished lower level providing additional living space with endless possibilities: family room, home office, workout space, craft area, or whatever fits your lifestyle. New HVAC, new roof, and new windows are just some of the upgrades included for added peace of mind. Enjoy your secluded views from the cozy covered front porch or rear deck. Oversized detached 2-car garage offers plenty of room for parking, storage, or hobbies. No HOA! A true nature lover's retreat tucked away with the convenience of being just minutes from I-275, St Rt 28, shopping, dining, entertainment, and recreation.
For sale
Price cut: $15K (8/7)
$410,000
892 Happy Ln, Milford, OH 45150
3beds
1,900sqft
Single Family Residence
Built in 1962
1.54 Acres Lot
$398,400 Zestimate®
$216/sqft
$-- HOA
What's special
Secluded viewsRear deckCozy covered front porchNeutral palette throughoutAmple storage
- 51 days |
- 1,553 |
- 106 |
Zillow last checked:
Listing updated:
Listed by:
Brittney Frietch (513)258-1003,
BF Realty,
Drew Frietch 513-212-0148,
BF Realty
Source: DABR MLS,MLS#: 963570 Originating MLS: Dayton Area Board of REALTORS
Originating MLS: Dayton Area Board of REALTORSFacts & features
Interior
Bedrooms & bathrooms
- Bedrooms: 3
- Bathrooms: 2
- Full bathrooms: 2
- Main level bathrooms: 1
Primary bedroom
- Level: Main
- Dimensions: 12 x 11
Bedroom
- Level: Main
- Dimensions: 10 x 11
Bedroom
- Level: Main
- Dimensions: 8 x 13
Dining room
- Level: Main
- Dimensions: 22 x 13
Kitchen
- Level: Main
- Dimensions: 12 x 14
Laundry
- Level: Lower
- Dimensions: 16 x 19
Living room
- Level: Main
- Dimensions: 13 x 23
Recreation
- Level: Lower
- Dimensions: 22 x 8
Heating
- Electric
Cooling
- Central Air
Appliances
- Included: Dryer, Dishwasher, Microwave, Range, Refrigerator, Washer, Electric Water Heater
Features
- Windows: Double Pane Windows, Vinyl
- Basement: Full,Partially Finished
- Number of fireplaces: 2
- Fireplace features: Two, Multi-Sided, Wood Burning
Interior area
- Total structure area: 1,900
- Total interior livable area: 1,900 sqft
Video & virtual tour
Property
Parking
- Total spaces: 2
- Parking features: Detached, Garage, Two Car Garage
- Garage spaces: 2
Features
- Levels: One
- Stories: 1
- Patio & porch: Deck, Porch
- Exterior features: Deck, Porch
Lot
- Size: 1.54 Acres
- Dimensions: 1.544 acres
Details
- Parcel number: 182516E310
- Zoning: Residential
- Zoning description: Residential
Construction
Type & style
- Home type: SingleFamily
- Property subtype: Single Family Residence
Materials
- Vinyl Siding
Condition
- Year built: 1962
Community & HOA
HOA
- Has HOA: No
Location
- Region: Milford
Financial & listing details
- Price per square foot: $216/sqft
- Tax assessed value: $160,600
- Annual tax amount: $2,580
- Date on market: 7/7/2026
Estimated market value
$398,400
$378,000 - $418,000
$2,380/mo
Price history
| Date | Event | Price |
|---|---|---|
| 8/7/2026 | Price change | $410,000-3.5%$216/sqft |
Source:  Cincy MLS #1885334 Report a problem Cincy MLS #1885334 Report a problem | ||
| 7/9/2026 | Listed for sale | $425,000$224/sqft |
Source: Cincy MLS #1885334 Report a problem | ||
Public tax history
| Year | Property taxes | Tax assessment |
|---|---|---|
| 2025 | $2,580 -1.7% | $56,210 |
| 2024 | $2,625 +21.2% | $56,210 |
| 2023 | $2,165 +14.5% | $56,210 +40.5% |
| 2022 | $1,892 0% | $40,010 |
| 2021 | $1,892 +4.3% | $40,010 |
| 2020 | $1,813 -14.2% | $40,010 -7.7% |
| 2019 | $2,114 0% | $43,340 |
| 2018 | $2,114 +4.1% | $43,340 |
| 2017 | $2,030 | $43,340 +11.2% |
| 2016 | $2,030 +2.6% | $38,960 |
| 2015 | $1,979 +4.5% | $38,960 |
| 2014 | $1,894 | $38,960 |
Find assessor info on the county website
Monthly payment
Est. payment
Payment breakdown
Explore the cost of this home by adjusting the details. Changes won't be saved.Climate risks
Neighborhood: 45150
Nearby schools
GreatSchools rating
- 8/10Boyd E Smith Elementary SchoolGrades: K-6Distance: 1.8 mi
- 8/10Milford Junior High SchoolGrades: 6-8Distance: 1 mi
- 7/10Milford Sr High SchoolGrades: 9-12Distance: 0.8 mi
Schools provided by the listing agent
- District: Milford
Source: DABR MLS. This data may not be complete. We recommend contacting the local school district to confirm school assignments for this home.
- $28,1002 bd-- ba1.2k sqft900 Happy Ln, Milford, OH 45150Off Market
- $2,6005 bd2 ba1.8k sqft888 Happy Ln, Milford, OH 45150Off Market
- $406,2003 bd2 ba1.7k sqft902 Honeysuckle Ln, Milford, OH 45150Off Market
- $15,0003 bd1 ba1.2k sqft876 Happy Ln, Milford, OH 45150Off Market
- $353,1002 bd2 ba1.8k sqft869 Happy Ln, Milford, OH 45150Off Market
- $4,000-- bd-- ba-- sqft869 Happy Ln, Milford, OH 45150Off Market
- $5,9002 bd-- ba1.2k sqftHappy Ln, Milford, OH 45150Off Market
- $345,4004 bd2 ba1.7k sqft925 Happy Ln, Milford, OH 45150Off Market
A local agent can set up tours, give advice and negotiate with sellers.
A local lender can help you make sure your offer is ready when you are.
Similar homes
- $389,9003 bd2 ba1.4k sqft5543 Kay Dr, Milford, OH 45150For Sale

 MLS ID #1889675, Lesli D Norris, Coldwell Banker Realty. Cincy MLS
 - $429,9004 bd4 ba2k sqft1553 Deerwoods Dr, Milford, OH 45150For Sale
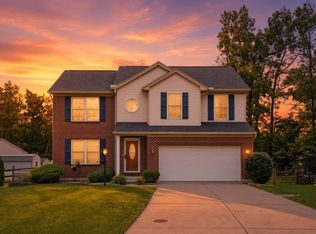 MLS ID #1884261, Allen D. Ernst, Coldwell Banker Realty. Cincy MLS
 - $489,0004 bd3 ba2.5k sqft1255 Rosetree Dr, Milford, OH 45150For Sale
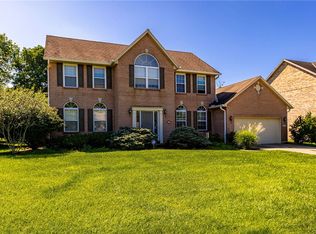
 MLS ID #967229, Kamal Seidu, Red 1 Realty. DABR MLS
 - $325,0003 bd2 ba1.6k sqft5801 Patrick Henry Dr, Milford, OH 45150For Sale
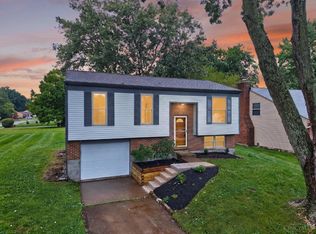 MLS ID #1890461, Ibrahim M. Farhan, RE/MAX Preferred Group. Cincy MLS
 - $275,0004 bd2 ba1.5k sqft706 Osage Trl, Milford, OH 45150For SaleMLS ID #1888264, Tyler A. Smith, RE/MAX United Associates. Cincy MLS
- $395,0003 bd2 ba1.5k sqft1502 Robinway Dr, Cincinnati, OH 45230For SaleMLS ID #1891475, Angela W Quebman, Keller Williams Advisors. Cincy MLS
- $445,9003 bd2 ba2k sqft4992 Pederson Rd, Batavia, OH 45103For SaleMLS ID #964925, Amy Smith, Coldwell Banker Heritage. DABR MLS
- $379,0004 bd3 ba2k sqft1243 Ben Avon St, Batavia, OH 45103For SaleMLS ID #1890709, Tammy J. Will, eXp Realty. Cincy MLS
- $374,9003 bd2 ba1.2k sqft3071 S Bantam Rd, Bethel, OH 45106For SaleMLS ID #1886393, Dustin Wanninger, Plum Tree Realty. Cincy MLS
- $340,0003 bd2 ba1.8k sqft2716 Laurel Lindale Rd, New Richmond, OH 45157For SaleMLS ID #1888306, Tina L. Varner, Century 21 Home Star Realty. Cincy MLS
- $375,0004 bd3 ba1.8k sqft4605 Primer Ct, Batavia, OH 45103For SaleMLS ID #1889526, Maurie A. Hornsby, Keller Williams Advisors. Cincy MLS
- $399,9004 bd3 ba2k sqft3784 Irwin Simpson Rd, Mason, OH 45040For SaleMLS ID #1889337, Prakriti Dhakal, Coldwell Banker Realty. Cincy MLS
- $469,0004 bd3 ba2.8k sqft1863 Muskegon Dr, Cincinnati, OH 45255For SaleMLS ID #1891570, Steven J Iori, Keller Williams Pinnacle Group. Cincy MLS
- $385,0003 bd2 ba1.8k sqft3576 Bootjack Corner Rd, Williamsburg, OH 45176For SaleMLS ID #1883271, Debbie L Rentrop, Plum Tree Realty. Cincy MLS
- $375,0003 bd2 ba1.4k sqft10019 Zig Zag Rd, Montgomery, OH 45242For SaleMLS ID #1883471, Hannah K. Wang, Sibcy Cline, Inc.. Cincy MLS
- $364,9003 bd3 ba2.3k sqft7630 Sandstone Trl, Maineville, OH 45039For SaleMLS ID #967598, Alison Fossette, BF Realty. DABR MLS
- $334,9004 bd3 ba1.9k sqft4077 McLean Dr, Cincinnati, OH 45255For SaleMLS ID #1890763, Kimberly Louis, RE/MAX Preferred Group. Cincy MLS
- $374,9004 bd2 ba1.6k sqft2154 Stubbs Mill Rd, Lebanon, OH 45036For SaleMLS ID #964819, Cassidy Pratt, Record Year Realty. DABR MLS
- $360,0004 bd4 ba2.5k sqft5246 Orchardridge Ct, Cincinnati, OH 45239For SaleMLS ID #1891653, Beth Silber, Coldwell Banker Realty. Cincy MLS
- $368,0005 bd3 ba2.5k sqft1651 Miami St, Kings Mills, OH 45034For SaleMLS ID #1884795, Garry Boshears, Plum Tree Realty. Cincy MLS
