Updated home on Woodcreek, walking distance to Schools. Recent flooring, paint, hardware on cabinets,
lights, back splash and much more. There is a large Dining room that can be used as a study. The open
Kitchen is beautiful, and the Living spaces are perfect for entertaining. The updated Primary Suite has a
sitting area and the Bath with soaking tub, large shower, spacious closet and bedroom with sitting area is
a true retreat for any homeowner. Relax at the end of the day under the upgraded covered patio and
pergola. Don't miss the many amenities in Woodcreek!
Pending
$320,000
892 Honey Locust Dr, Fate, TX 75087
3beds
1,916sqft
Single Family Residence
Built in 2012
5,706 Square Feet Lot
$-- Zestimate®
$167/sqft
$48/mo HOA
What's special
Recent flooringUpgraded covered patioSpacious closetBath with soaking tubBedroom with sitting areaLarge shower
- 235 days
- 28
- 1
Zillow last checked:
Listing updated:
Listed by:
Patty Turner 0426347 972-772-7000,
Keller Williams Rockwall 972-772-7000,
Vickie Daniels-Dotson 0593895 214-505-3277,
Keller Williams Rockwall
Source: NTREIS,MLS#: 21155593
Facts & features
Interior
Bedrooms & bathrooms
- Bedrooms: 3
- Bathrooms: 2
- Full bathrooms: 2
Primary bedroom
- Level: First
- Dimensions: 19 x 19
Bedroom
- Features: Split Bedrooms
- Level: First
- Dimensions: 15 x 11
Bedroom
- Features: Split Bedrooms
- Level: First
- Dimensions: 15 x 11
Breakfast room nook
- Level: First
- Dimensions: 16 x 8
Dining room
- Level: First
- Dimensions: 11 x 11
Other
- Level: First
- Dimensions: 1 x 1
Other
- Level: First
- Dimensions: 1 x 1
Kitchen
- Features: Breakfast Bar, Built-in Features, Kitchen Island, Pantry, Stone Counters, Walk-In Pantry
- Level: First
- Dimensions: 16 x 10
Living room
- Level: First
- Dimensions: 20 x 17
Utility room
- Level: First
- Dimensions: 11 x 6
Heating
- Central, Natural Gas
Cooling
- Central Air, Electric
Appliances
- Included: Some Gas Appliances, Dishwasher, Electric Oven, Gas Cooktop, Disposal, Microwave, Plumbed For Gas
Features
- Decorative/Designer Lighting Fixtures, Granite Counters, High Speed Internet, Kitchen Island, Open Floorplan, Pantry, Cable TV, Walk-In Closet(s)
- Has basement: No
- Number of fireplaces: 1
- Fireplace features: Gas
Interior area
- Total interior livable area: 1,916 sqft
Video & virtual tour
Property
Parking
- Total spaces: 2
- Parking features: Concrete, Door-Multi, Driveway, Garage Faces Front, Garage, Garage Door Opener
- Garage spaces: 2
Features
- Levels: One
- Stories: 1
- Patio & porch: Covered
- Exterior features: Lighting, Rain Gutters
- Pool features: None
- Fencing: Brick,Wood
Lot
- Size: 5,706 Square Feet
- Features: Landscaped, Subdivision, Sprinkler System
Details
- Parcel number: 000000064950
Construction
Type & style
- Home type: SingleFamily
- Architectural style: Traditional,Detached
- Property subtype: Single Family Residence
Materials
- Brick
- Foundation: Slab
- Roof: Composition
Condition
- Year built: 2012
Utilities & green energy
- Utilities for property: Natural Gas Available, Municipal Utilities, Sewer Available, Separate Meters, Underground Utilities, Water Available, Cable Available
Community & HOA
Community
- Features: Curbs, Sidewalks
- Security: Security System, Fire Alarm
- Subdivision: Woodcreek Ph 2-C
HOA
- Has HOA: Yes
- Services included: All Facilities, Association Management
- HOA fee: $285 semi-annually
- HOA name: Woodcreek Fate Hoa
- HOA phone: 214-505-3277
Location
- Region: Fate
Financial & listing details
- Price per square foot: $167/sqft
- Tax assessed value: $342,633
- Annual tax amount: $7,086
- Date on market: 1/17/2026
- Cumulative days on market: 223 days
- Listing terms: Cash,Conventional,FHA,VA Loan
Estimated market value
Not available
Estimated sales range
Not available
Not available
Price history
| Date | Event | Price |
|---|---|---|
| 7/27/2026 | Pending sale | $320,000$167/sqft |
Source: NTREIS #21155593 Report a problem | ||
| 7/18/2026 | Contingent | $320,000$167/sqft |
Source: NTREIS #21155593 Report a problem | ||
| 6/7/2026 | Price change | $320,000-2.7%$167/sqft |
Source: NTREIS #21155593 Report a problem | ||
| 5/4/2026 | Price change | $329,000-1.8%$172/sqft |
Source: NTREIS #21155593 Report a problem | ||
| 4/7/2026 | Price change | $335,000-4.3%$175/sqft |
Source: NTREIS #21155593 Report a problem | ||
| 2/27/2026 | Price change | $350,000-2.5%$183/sqft |
Source: NTREIS #21155593 Report a problem | ||
| 1/17/2026 | Listed for sale | $359,000-3%$187/sqft |
Source: NTREIS #21155593 Report a problem | ||
| 10/31/2022 | Sold | -- |
Source: NTREIS #20148480 Report a problem | ||
| 10/10/2022 | Pending sale | $370,000$193/sqft |
Source: NTREIS #20148480 Report a problem | ||
| 10/4/2022 | Contingent | $370,000$193/sqft |
Source: NTREIS #20148480 Report a problem | ||
| 9/23/2022 | Price change | $370,000-2.6%$193/sqft |
Source: NTREIS #20148480 Report a problem | ||
| 9/7/2022 | Price change | $380,000-2.6%$198/sqft |
Source: NTREIS #20148480 Report a problem | ||
| 8/25/2022 | Listed for sale | $390,000+81.5%$204/sqft |
Source: NTREIS #20148480 Report a problem | ||
| 10/17/2015 | Sold | -- |
Source: Agent Provided Report a problem | ||
| 9/20/2015 | Pending sale | $214,900$112/sqft |
Source: Action Realty Group #13202921 Report a problem | ||
| 9/17/2015 | Price change | $214,900-2.3%$112/sqft |
Source: Action Realty Group #13202921 Report a problem | ||
| 7/25/2015 | Listed for sale | $219,900+11.1%$115/sqft |
Source: Action Realty Group #13202921 Report a problem | ||
| 10/3/2014 | Sold | -- |
Source: Agent Provided Report a problem | ||
| 9/6/2014 | Price change | $198,000-1%$103/sqft |
Source: Universal Realty. Inc #12195540 Report a problem | ||
| 8/16/2014 | Price change | $199,999-4.3%$104/sqft |
Source: Universal Realty. Inc #12195540 Report a problem | ||
| 8/10/2014 | Listed for sale | $209,000+0.7%$109/sqft |
Source: Universal Realty. Inc #12195540 Report a problem | ||
| 11/6/2013 | Sold | -- |
Source: Agent Provided Report a problem | ||
| 10/18/2013 | Price change | $207,500+3.8%$108/sqft |
Source: Keller Williams - Frisco #12018775 Report a problem | ||
| 9/23/2013 | Price change | $199,999-3.6%$104/sqft |
Source: Keller Williams Realty Frisco Stars #12018775 Report a problem | ||
| 9/1/2013 | Listed for sale | $207,500$108/sqft |
Source: Keller Williams Realty Frisco Stars #12018775 Report a problem | ||
Public tax history
| Year | Property taxes | Tax assessment |
|---|---|---|
| 2025 | $6,688 -5.6% | $342,633 -6.1% |
| 2024 | $7,086 -4.4% | $364,925 -1.9% |
| 2023 | $7,409 +42.1% | $371,821 +44.4% |
| 2022 | $5,216 +0% | $257,543 +10% |
| 2021 | $5,215 -1.2% | $234,130 -2.7% |
| 2020 | $5,279 | $240,600 +3.2% |
| 2019 | -- | $233,130 +2.9% |
| 2018 | $5,656 +1.2% | $226,660 +4.1% |
| 2017 | $5,591 +10.5% | $217,630 +8.4% |
| 2016 | $5,058 | $200,830 +6.8% |
| 2015 | $5,058 | $188,060 +5.3% |
| 2014 | $5,058 | $178,580 +5.7% |
| 2013 | -- | $168,940 |
Find assessor info on the county website
Monthly payment
Est. payment
Payment breakdown
Explore the cost of this home by adjusting the details. Changes won't be saved.Climate risks
Neighborhood: 75087
Nearby schools
Schools provided by the listing agent
- Elementary: Vernon
- Middle: Bobby Summers
- High: Royse City
- District: Royse City ISD
Source: NTREIS. This data may not be complete. We recommend contacting the local school district to confirm school assignments for this home.
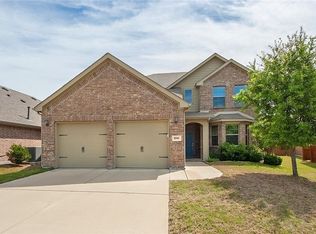
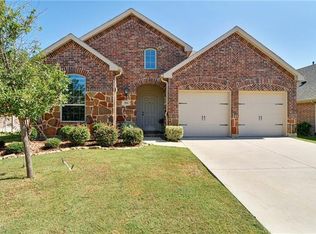


Similar homes
- $339,0003 bd2 ba1.9k sqft942 Lawless Ln, Fate, TX 75087For Sale
 MLS ID #21344292, Bre Williams. NTREIS
 - $415,0004 bd3 ba2.3k sqft841 Mildren Ln, Fate, TX 75087For Sale
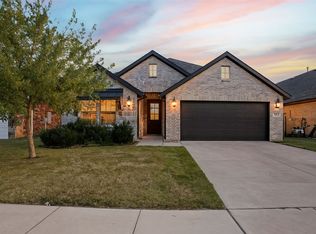 MLS ID #21088107, Brittany Fish. NTREIS
 - $340,0003 bd2 ba2.2k sqft3019 Duck Heights Ave, Royse City, TX 75189For Sale
 MLS ID #21270237, Courtney Smith. NTREIS
 - $355,0004 bd3 ba2.1k sqft4030 Lagoon Pl, Royse City, TX 75189For Sale
 MLS ID #21312221, Kathleen Sisson. NTREIS
