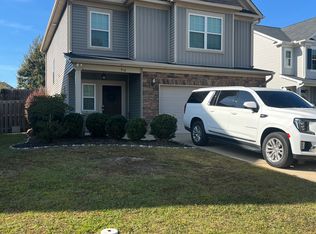
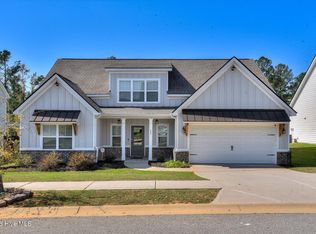
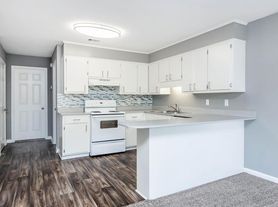
Welcome home to this beautiful 4-bedroom, 2.5-bath home offering almost 2,600 square feet of living space with close proximity to Fort Gordon. The main level features a spacious great room with a wood-burning fireplace, formal dining room, and an open kitchen complete with granite countertops, stainless steel appliances, gas range, tile backsplash, large island, breakfast area, and walk-in pantry. Hardwood flooring adds warmth throughout the main living areas, while a convenient mudroom area with built-in storage, laundry room, and half bath complete the first floor.
Upstairs, the spacious primary suite features a private bathroom with double vanities, garden tub, separate tiled shower, and a generous walk-in closet. Three additional bedrooms offer plenty of space and natural light, along with a full bathroom.
Enjoy outdoor living on the covered patio featuring a second wood-burning fireplace, perfect for relaxing or entertaining. Additional features include a two-car garage and ample storage throughout. This home offers a wonderful combination of space, comfort, and functionality.
House for rent
Singlefamily
Available Sat Dec 5 2026
Small dogs OK
Air conditioner, central air, heat pump
Dryer hookup laundry
2 Attached garage spaces parking
Electric, fireplace, heat pump
What's special
Wood-burning fireplaceTwo-car garageSpacious primary suiteLarge islandStainless steel appliancesWalk-in pantryBreakfast area
- 15 days |
- -- |
- -- |
Zillow last checked:
Listing updated:
Travel times

Let’s turn your rent into credit progress
Build credit history with every on-time payment and get credit for the payment you’re already making.
Facts & features
Interior
Bedrooms & bathrooms
- Bedrooms: 4
- Bathrooms: 3
- Full bathrooms: 2
- 1/2 bathrooms: 1
Rooms
- Room types: Bedroom 1, Bedroom 2, Bedroom 3, Breakfast Nook, Dining Room, Great Room, Master Bedroom
Heating
- Electric, Fireplace, Heat Pump
Cooling
- Air Conditioner, Central Air, Heat Pump
Appliances
- Included: Built-In Electric Oven, Dishwasher, Garbage Disposal, Gas Range, Microwave Oven, Range, Stove
- Laundry: Dryer Hookup, Hookup - Dryer, Hookups, Laundry Room, Washer Hookup
Features
- Ceiling Fan(s), Eat-in Kitchen, Entrance Foyer, Kitchen Island, Pantry, Pantry, Walk In Closet, Walk-In Closet(s), Walk-in Closet(s)
- Flooring: Carpet, Ceramic, Hardwood
Interior area
- Total interior livable area: 2,599 sqft
Property
Parking
- Total spaces: 2
- Parking features: Attached, Garage
- Has attached garage: Yes
- Details: Contact manager
Features
- Exterior features: Entrance Foyer, Irrigation System, Thermal Doors
- View description: Contact manager
Lot
- Features: Corner Lot
Details
- Additional structures: Garage(s)
- Parcel number: 70
Construction
Type & style
- Home type: SingleFamily
- Property subtype: SingleFamily
Condition
- Year built: 2024
Community & HOA
Community
- Features: Sidewalks, Street Lights
Location
- Region: Grovetown
Financial & listing details
- Lease term: Contact For Details
Nearby apartments for rent

Price history
| Date | Event | Price |
|---|---|---|
| 10/19/2026 | Listed for rent | $2,700$1/sqft |
Source: Hive MLS #100611296 Report a problem | ||