Skip main navigation
Closed
  • $351,551

    892 Long Bluff Rd, Summerville, SC 29486

    5beds
    2,215sqft
    Townhouse
    Built in 2026
    3,920 Square Feet Lot
    $351,900 Zestimate®
    $159/sqft
    $2,927 Estimated rent

    Home value

    $351,900

    $334,000 - $369,000

    $2,927/mo

    Zestimate® history
    Loading
    Loading...

    Owner options

    List your home for rent

    $2,927/mo

    Rent Zestimate®

    Find your next renter with Zillow Rental Manager. Plus, with online applications, you can quickly screen prospective tenants – for free.

    Learn more

    $2,927/mo

    Rent Zestimate®

    Refinance and save

    $2,130/mo

    Est. payment

    Refinancing to a lower rate could help reduce your monthly payments and save thousands over the life of the loan.

    See today's rates

    $2,130/mo

    Est. payment

    Explore your selling options

    Work with a Zillow partner agent

    Leverage their expertise and Zillow's premium Showcase listings to get your home seen by more buyers.

    Get started

    List with your own agent

    Get your home in front of millions of buyers by listing it on Zillow.

    Learn how to do it

    Sell it yourself

    Take full control of how buyers see your home on Zillow by listing For Sale by Owner (FSBO).

    List your home

    What's special

    Lap poolResort poolThree convenient community entrancesOne-car garageGrilling stationsThoughtfully designed floor planSpacious open-concept layout
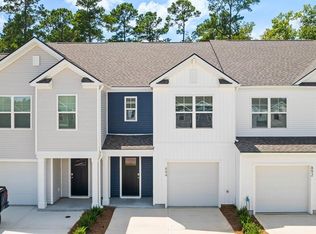
    The Space of a Single-Family Home with the Ease of Townhome Living | 892 Long Bluff Road.Welcome to 892 Long Bluff Road in the desirable Pine Hills at Cane Bay community, where resort-style amenities and everyday convenience come together. Residents enjoy access to a resort pool, lap pool, waterslide, playground, bocce courts, grilling stations, fire pit lounge, and three convenient community entrances. This home is situated on a private lot that backs up to the woods. This impressive 2,215-square-foot townhome offers the rare combination of low-maintenance living and exceptional space. Featuring 5 bedrooms, 3.5 bathrooms, and dual primary suites, the thoughtfully designed floor plan provides flexibility for growing families, guests, or multi-generational living. A spacious open-concept layout creates the perfect setting for gathering and entertaining, while the modern kitchen with a gas stove overlooks the main living area for easy everyday living. Unlike many townhomes, this home delivers the space and functionality of a larger single-family residence without the added exterior maintenance and upkeep. Generously sized bedrooms, multiple living areas, and two private primary retreats offer room to spread out, work from home, host guests, and enjoy life comfortably. Complete with a one-car garage and located near top-rated schools, scenic trails, shopping, and dining, 892 Long Bluff Road offers the perfect blend of modern design, comfort, and convenience in one of Summerville's most sought-after communities. UNDER CONSTRUCTION: Square footage is approximate. Photos are for illustrative purposes only; features, options, colors, and selections may vary. Buyer to verify all information. Please contact sales agent for details.

    Zillow last checked:

    Listing updated:

    Listed by:

    D R Horton Inc

    Bought with:

    D R Horton Inc

    Source: CTMLS,MLS#: 26015149MLS Logo

    Facts & features

    Interior

    Bedrooms & bathrooms
    • Bedrooms: 5
    • Bathrooms: 4
    • Full bathrooms: 3
    • 1/2 bathrooms: 1
    Rooms
    • Room types: Great Room, Eat-In-Kitchen, Foyer, Great, Laundry, Pantry
    Heating
    • Natural Gas
    Cooling
    • Central Air
    Appliances
    • Laundry: Washer Hookup, Electric Dryer Hookup, Laundry Room
    Features
    • Kitchen Island, Ceiling - Smooth, Walk-In Closet(s), Eat-in Kitchen, Entrance Foyer, Pantry
    • Flooring: Vinyl, Carpet
    • Windows: Window Treatments
    • Has fireplace: No
    Interior area
    • Total structure area: 2,215
    • Total interior livable area: 2,215 sqft

    Property

    Parking
    • Total spaces: 1
    • Parking features: Attached, Garage
    • Attached garage spaces: 1
    Features
    • Levels: Two
    • Stories: 2
    • Patio & porch: Patio
    • Fencing: Partial
    Lot
    • Size: 3,920 Square Feet
    • Features: 0 - .5 Acre
    Details
    • Special conditions: 10 Yr Warranty

    Construction

    Type & style
    • Home type: Townhouse
    • Property subtype: Townhouse
    • Attached to another structure: Yes
    Materials
    • Vinyl Siding
    • Foundation: Slab
    • Roof: Fiberglass
    Condition
    • New construction: Yes
    • Year built: 2026
    Details
    • Warranty included: Yes

    Utilities & green energy

    • Sewer: Public Sewer
    • Water: Public
    • Utilities for property: BCW & SA, Berkeley Elect Co-Op, Dominion Energy
    Green energy
    • Green verification: HERS Index Score

    Community & HOA

    Community
    • Features: Clubhouse, Pool, Park, Trash, Dog Park
    • Subdivision: Cane Bay Plantation
    Location
    • Region: Summerville

    Financial & listing details

    • Price per square foot: $159/sqft
    • Date on market: 5/26/2026
    • Listing terms: Cash,Conventional,FHA,USDA Loan,VA Loan

    Price history

    DateEventPrice
    8/28/2026Sold$351,551$159/sqft
    Source: CTMLS #26015149 Report a problem
    7/28/2026Pending sale$351,551$159/sqft
    Source: CTMLS #26015149 Report a problem
    7/21/2026Price change$351,551+0.4%$159/sqft
    Source: DR Horton Report a problem
    7/11/2026Price change$350,051-1.2%$158/sqft
    Source: CTMLS #26015149 Report a problem
    6/23/2026Price change$354,390+0.9%$160/sqft
    Source: CTMLS #26015149 Report a problem
    6/22/2026Listed for sale$351,390$159/sqft
    Source: CTMLS #26015149 Report a problem
    6/1/2026Pending sale$351,390$159/sqft
    Source: CTMLS #26015149 Report a problem
    5/29/2026Price change$351,390-3.9%$159/sqft
    Source: CTMLS #26015149 Report a problem
    5/26/2026Listed for sale$365,710$165/sqft
    Source: CTMLS #26015149 Report a problem

    Public tax history

    Tax history is unavailable.

    Neighborhood: 29486

    Nearby schools

    GreatSchools rating
    Schools provided by the listing agent
    • Elementary: Whitesville
    • Middle: Berkeley
    • High: Berkeley

    Source: CTMLS. This data may not be complete. We recommend contacting the local school district to confirm school assignments for this home.

    Get a cash offer in 3 minutes
    Find out how much your home could sell for in as little as 3 minutes with a no-obligation cash offer.
    Estimated market value
    $351,900
    Get a cash offer in 3 minutes
    Find out how much your home could sell for in as little as 3 minutes with a no-obligation cash offer.
    Estimated market value
    $351,900