Skip main navigation
Off market
  • $540,800

    892 May Creek Dr, Kingsland, GA 31548

    5beds
    2,907sqft
    SingleFamily
    Built in 2010
    1.38 Acres Lot
    $540,800 Zestimate®
    $186/sqft
    $2,876 Estimated rent

    Home value

    $540,800

    $514,000 - $573,000

    $2,876/mo

    Zestimate® history
    Loading
    Loading...

    Owner options

    List your home for rent

    $2,876/mo

    Rent Zestimate®

    Find your next renter with Zillow Rental Manager. Plus, with online applications, you can quickly screen prospective tenants – for free.

    Learn more

    $2,876/mo

    Rent Zestimate®

    Refinance and save

    $3,365/mo

    Est. payment

    Refinancing to a lower rate could help reduce your monthly payments and save thousands over the life of the loan.

    See today's rates

    $3,365/mo

    Est. payment

    Explore your selling options

    Work with a Zillow partner agent

    Leverage their expertise and Zillow's premium Showcase listings to get your home seen by more buyers.

    Get started

    List with your own agent

    Get your home in front of millions of buyers by listing it on Zillow.

    Learn how to do it

    Sell it yourself

    Take full control of how buyers see your home on Zillow by listing For Sale by Owner (FSBO).

    List your home

    What's special

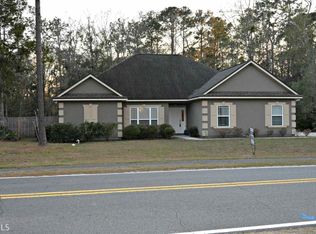
    Amazing 5 bedroom 3 bath home on 1.38 acres! All brick, ICF (Insulated Concrete Form Construction) with spray foam insulation in attic, extended driveway and side entry garage. Hand scraped wood floors, crown molding, tile in kitchen and bathrooms, carpet in upstairs bedroom/recreation room. The gourmet kitchen has gorgeous raised panel custom cabinetry, granite counters, island, built in wine bar, fully equipped with stainless appliances and double oven. The kitchen is open to the family room separated by large breakfast bar-perfect for entertaining. The master bedroom has a tray ceiling, french door to screened porch, private bath with double vanity, water closet, tiled shower, relaxing soaker tub and large walk-in closet through the pocket door. Outside back yard is partially wooded, has a storage shed, lean-to for mower, raised garden and a private trail leading to a firepit area. Property line extends far past the firepit for guaranteed privacy for years to come.

    This property is off market, which means it's not currently listed for sale or rent on Zillow. This may be different from what's available on other websites or public sources.
    Facts & features

    Interior

    Bedrooms & bathrooms
    • Bedrooms: 5
    • Bathrooms: 3
    • Full bathrooms: 3
    • Main level bathrooms: 2
    • Main level bedrooms: 4
    Heating
    • Forced air, Heat pump, Electric
    Cooling
    • Central
    Appliances
    • Included: Dishwasher, Garbage disposal, Microwave, Range / Oven, Refrigerator
    • Laundry: Laundry Room, In Kitchen, In Hall
    Features
    • Double Vanity, Walk-In Closet(s), High Ceilings, Separate Shower, Garden Tub, Attic Expandable, Entrance Foyer, Hardwood Floors, Tile Bath, Tile Floors, Carpet, Tray Ceiling(s)
    • Flooring: Tile, Hardwood
    • Windows: Storm Window(s)
    • Basement: Slab/None
    • Attic: Expandable
    Interior area
    • Structure area source: Public Record
    • Total interior livable area: 2,907 sqft

    Property

    Parking
    • Total spaces: 2
    • Parking features: Garage - Attached
    • Details: Attached, Parking Pad, 2 Car, Kitchen Level Entry, RV/Boat Parking, Auto Garage Door, Guest Parking
    Features
    • Patio & porch: Porch, Screened
    • Exterior features: Brick
    Lot
    • Size: 1.38 Acres
    • Features: Level, Wooded, Private Backyard, Greenbelt
    Details
    • Additional structures: Garage(s), Outbuilding
    • Parcel number: 095044

    Construction

    Type & style
    • Home type: SingleFamily
    • Architectural style: Ranch, Traditional
    Materials
    • masonry
    • Foundation: Slab
    • Roof: Asphalt
    Condition
    • Year built: 2010

    Utilities & green energy

    • Sewer: Sewer Connected
    • Water: Public Water
    Green energy
    • Energy efficient items: Storm Windows, Double Pane/Thermo, Insulation-ceiling, Water Heater-electric

    Community & HOA

    HOA
    • Amenities included: Street Lights
    Location
    • Region: Kingsland

    Financial & listing details

    • Price per square foot: $186/sqft
    • Tax assessed value: $537,615
    • Annual tax amount: $6,967

    Price history

    DateEventPrice
    8/7/2020Sold$369,000$127/sqft
    Source: Scout MLS #1617508 Report a problem
    6/16/2020Pending sale$369,000$127/sqft
    Source: Watson Realty Corp. #8799137 Report a problem
    6/5/2020Listed for sale$369,000+23%$127/sqft
    Source: Watson Realty Corp. #8799137 Report a problem
    7/12/2013Sold$300,000+757.1%$103/sqft
    Source: Public Record Report a problem
    6/29/2010Sold$35,000$12/sqft
    Source: Public Record Report a problem

    Public tax history

    YearProperty taxesTax assessment
    2025$6,967 +8.1%$215,046 +9.1%
    2024$6,444 -2.8%$197,133 +2.5%
    2023$6,631 -0.2%$192,273 +6.3%
    2022$6,646 +17.7%$180,852 +22.7%
    2021$5,646 $147,334 +12%
    2020-- $131,526
    2019$4,553 $131,526
    2018$4,553 $131,526
    Find assessor info on the county website

    Neighborhood: 31548

    Nearby schools

    GreatSchools rating
    Schools provided by the listing agent
    • Elementary: David L Rainer
    • Middle: Camden
    • High: Camden County

    Source: The MLS. This data may not be complete. We recommend contacting the local school district to confirm school assignments for this home.

    Get pre-qualified for a loan
    At Zillow Home Loans, we can pre-qualify you in as little as 5 minutes with no impact to your credit score.

    An equal housing lender. NMLS #10287.

    Sell for more on Zillow
    Get a Zillow Showcase℠ listing at no additional cost and you could sell for .
    $540,800
    2% more
    +$10,816
    With Zillow Showcase(estimated)
    $551,616
