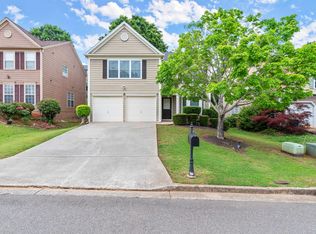
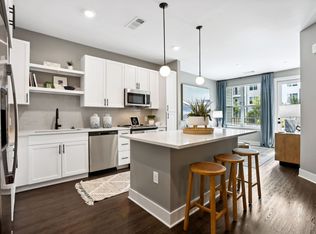

3 story townhome with 3 bedrooms on the top floor and a bedroom or office with full bath on the lower level. This inviting end unit has large wrap around windows in the kitchen, a Juliette balcony in the front, and back deck with sunroom/mail room/office in the back. The 10 feet high ceiling main floor with bright natural sunlight. The open chef's kitchen flows seamlessly into the bright gathering room, showcasing stacked to ceiling white cabinets, white base color quartz countertops with under cabinet lighting, a walk-in pantry with built-in organizer, stainless Steel refrigerator, washer and dryer provided. Blinds on all windows. The top third level, the private owner's suite offers a huge shower with beautiful upgrade tiles to the ceiling, spacious walk-in closet with built in cloth shelf. Upgrade hardwood flooring on all 3 levels. Amazing curated designer features. Walk to Milton schools, Milton library and Crabapple Market shopping Center. Near crabapple shopping center, Gym, Avalon, Windward business center, North Pointe Mall and business center. (Verify credit, income, rental history. Credit score = 700. 3 times of rent as income. Lease term is 1 year minimum and can be 2 or more more years. ) Move In ready.
Listings identified with the FMLS IDX logo come from FMLS and are held by brokerage firms other than the owner of this website. The listing brokerage is identified in any listing details. Information is deemed reliable but is not guaranteed. 2026 First Multiple Listing Service, Inc.
Townhouse for rent
Townhouse
Available now
Cats, dogs OK
Air conditioner, central air, zoned
In unit laundry
Garage parking
Central, natural gas, zoned
What's special
Bright natural sunlightBright gathering roomAmazing curated designer featuresStainless steel refrigeratorWasher and dryer providedBlinds on all windows
- 52 days |
- -- |
- -- |
Zillow last checked:
Listing updated:
Travel times
Facts & features
Interior
Bedrooms & bathrooms
- Bedrooms: 4
- Bathrooms: 4
- Full bathrooms: 3
- 1/2 bathrooms: 1
Rooms
- Room types: Computer Room, Exercise Room, Family Room, Library, Sun Room
Heating
- Central, Natural Gas, Zoned
Cooling
- Air Conditioner, Central Air, Zoned
Appliances
- Included: Dishwasher, Double Oven, Dryer, Garbage Disposal, Gas Oven, Gas Range, Gas Water Heater, Microwave Oven, Range Hood, Refrigerator, Stove, Washer
- Laundry: In Unit, Laundry Room, Upper Level
Features
- Ceiling Fan(s), Double Vanity, Entrance Foyer, High Ceilings, High Ceilings 10 ft Main, High Ceilings 9 ft Lower, High Ceilings 9 ft Upper, Walk In Closet, Walk-In Closet(s)
- Flooring: Ceramic, Hardwood
- Has basement: Yes
- Has fireplace: Yes
Interior area
- Total interior livable area: 2,473 sqft
Video & virtual tour
Property
Parking
- Parking features: Garage
- Has garage: Yes
- Details: Contact manager
Features
- Patio & porch: Patio
- Exterior features: Balcony, Basement, Dock, Entrance Foyer, Homeowners Assoc, Near Schools, Near Shopping, No Dock
- Pool features: Contact manager
- Has view: Yes
- View description: City View
Lot
- Features: Back Yard, Front Yard, Landscaped, Level
Details
- Additional structures: Garage(s)
- Parcel number: 22 416111342665
Construction
Type & style
- Home type: Townhouse
- Architectural style: European
- Property subtype: Townhouse
Materials
- Roof: Composition
Condition
- Year built: 2022
Building
Management
- Pets allowed: Yes
Community & HOA
Community
- Features: Fishing, Lake, Park, Restaurant, Sidewalks, Street Lights
HOA
- Amenities included: Dog Park
Location
- Region: Alpharetta
Financial & listing details
- Lease term: 12 Months
Nearby apartments for rent

Price history
| Date | Event | Price |
|---|---|---|
| 9/2/2026 | Listed for rent | $5,000$2/sqft |
Source: FMLS GA #7831157 Report a problem | ||
| 2/12/2026 | Listing removed | $5,000$2/sqft |
Source: FMLS GA #7705343 Report a problem | ||
| 1/16/2026 | Listed for rent | $5,000$2/sqft |
Source: FMLS GA #7705343 Report a problem | ||
| 10/25/2023 | Listing removed | -- |
Source: FMLS GA #7247808 Report a problem | ||
| 9/22/2023 | Listed for rent | $5,000$2/sqft |
Source: FMLS GA #7247808 Report a problem | ||
| 9/8/2023 | Listing removed | -- |
Source: FMLS GA #7247808 Report a problem | ||
| 7/18/2023 | Listed for rent | $5,000$2/sqft |
Source: FMLS GA #7247808 Report a problem | ||
| 3/14/2022 | Sold | $789,428$319/sqft |
Source:  FMLS GA #6963837 Report a problem FMLS GA #6963837 Report a problem | ||
| 1/26/2022 | Pending sale | $789,428$319/sqft |
Source: FMLS GA #6963837 Report a problem | ||
| 1/4/2022 | Price change | $789,428+1.8%$319/sqft |
Source: FMLS GA #6963837 Report a problem | ||
| 10/28/2021 | Listed for sale | $775,843$314/sqft |
Source: FMLS GA #6963837 Report a problem | ||