Welcome to 892 N. Chastain Lane in the highly sought-after Legacy community in Eagle. A rare opportunity to own a single-family residence offering nearly 2,900 square feet of living space on a spacious .28-acre cul-de-sac lot—all under $750,000. This beautifully designed home features 5 bedrooms and 2.5 bathrooms with a highly desirable main-level primary suite. The open-concept floor plan showcases a large great room filled with natural light and picture-framed windows overlooking the expansive backyard, creating an ideal space for both everyday living and entertaining The stunning kitchen is the heart of the home, complete with quartz countertops, a center island, shaker-style cabinetry, and seamless flow into the dining and living areas. Luxury plank flooring runs throughout the main level, adding warmth and sophistication. Upstairs, you’ll find four additional bedrooms plus a generous bonus room, perfect for a media room, playroom, or home office. The four-car garage offers exceptional storage and functionality and includes a 220-volt outlet, ideal for hobbies or electric vehicle charging. Enjoy the privacy and space of the huge backyard, perfect for outdoor entertaining, future pool potential, or simply relaxing. Located in one of Eagle’s premier master-planned communities, Legacy offers resort-style amenities, walking paths, and a true neighborhood feel.
Sold
Price Unknown
892 N Chastain Ln, Eagle, ID 83616
5beds
3baths
2,871sqft
Single Family Residence
Built in 2019
0.28 Acres Lot
$729,900 Zestimate®
$--/sqft
$3,617 Estimated rent
Home value
$729,900
$686,000 - $781,000
$3,617/mo
Zestimate® history
Owner options
List your home for rent
$3,617/mo
Rent Zestimate®
Find your next renter with Zillow Rental Manager. Plus, with online applications, you can quickly screen prospective tenants – for free.
$3,617/mo
Rent Zestimate®
Refinance and save
$621/mo
Est. payment
Refinancing to a lower rate could help reduce your monthly payments and save thousands over the life of the loan.
$621/mo
Est. payment
Explore your selling options
Work with a Zillow partner agent
Leverage their expertise and Zillow's premium Showcase listings to get your home seen by more buyers.
Get startedList with your own agent
Get your home in front of millions of buyers by listing it on Zillow.
Learn how to do itSell it yourself
Take full control of how buyers see your home on Zillow by listing For Sale by Owner (FSBO).
List your homeWhat's special
Open-concept floor planShaker-style cabinetryCenter islandQuartz countertopsExpansive backyardGenerous bonus roomStunning kitchen
Zillow last checked:
Listing updated:
Listed by:
Scott Taylor Main:208-639-0656,
Boise Premier Real Estate
Bought with:
Heath Van Patten
NextHome Treasure Valley
Source: IMLS,MLS#: 98971065
Facts & features
Interior
Bedrooms & bathrooms
- Bedrooms: 5
- Bathrooms: 3
- Main level bathrooms: 1
- Main level bedrooms: 1
Primary bedroom
- Level: Main
- Area: 196
- Dimensions: 14 x 14
Bedroom 2
- Level: Upper
- Area: 110
- Dimensions: 11 x 10
Bedroom 3
- Level: Upper
- Area: 100
- Dimensions: 10 x 10
Bedroom 4
- Level: Upper
- Area: 110
- Dimensions: 10 x 11
Bedroom 5
- Level: Upper
- Area: 121
- Dimensions: 11 x 11
Office
- Level: Main
- Area: 110
- Dimensions: 10 x 11
Heating
- Forced Air, Natural Gas
Cooling
- Central Air
Appliances
- Included: Gas Water Heater, Tank Water Heater, Dishwasher, Disposal, Microwave, Oven/Range Freestanding, Refrigerator, Gas Oven, Gas Range
Features
- Office, Bed-Master Main Level, Den/Office, Family Room, Great Room, Rec/Bonus, Walk-In Closet(s), Walk In Shower, Breakfast Bar, Quartz Counters, Number of Baths Main Level: 1, Number of Baths Upper Level: 1, Bonus Room Size: 14x16, Bonus Room Level: Upper
- Flooring: Carpet
- Has basement: No
- Has fireplace: Yes
- Fireplace features: Other
Interior area
- Total structure area: 2,871
- Total interior livable area: 2,871 sqft
- Finished area above ground: 2,871
- Finished area below ground: 0
Property
Parking
- Total spaces: 4
- Parking features: Garage Door Access, Attached
- Attached garage spaces: 4
Features
- Levels: Two
- Fencing: Full,Metal
- Waterfront features: Pond Community
Lot
- Size: 0.28 Acres
- Features: 10000 SF - .49 AC, On Golf Course, Irrigation Available, Sidewalks, Cul-De-Sac, Auto Sprinkler System, Full Sprinkler System, Pressurized Irrigation Sprinkler System, Irrigation Sprinkler System
Details
- Parcel number: R5855120760
Construction
Type & style
- Home type: SingleFamily
- Property subtype: Single Family Residence
Materials
- Frame, Wood Siding
- Foundation: Slab
- Roof: Composition
Condition
- Year built: 2019
Details
- Builder name: CBH
Utilities & green energy
- Water: Public
- Utilities for property: Sewer Connected
Community & HOA
Community
- Subdivision: Legacy
HOA
- Has HOA: Yes
- HOA fee: $622 quarterly
Location
- Region: Eagle
Financial & listing details
- Tax assessed value: $664,500
- Annual tax amount: $2,092
- Date on market: 1/7/2026
- Listing terms: Cash,Conventional
- Ownership: Fee Simple
- Road surface type: Paved
Price history
Price history is unavailable.
Public tax history
| Year | Property taxes | Tax assessment |
|---|---|---|
| 2026 | $2,040 -2.2% | $664,500 -3.9% |
| 2025 | $2,085 -4.4% | $691,500 +8.5% |
| 2024 | $2,182 -22.4% | $637,300 +4.2% |
| 2023 | $2,811 +8.9% | $611,600 -18.8% |
| 2022 | $2,581 -2.2% | $753,200 +35.8% |
| 2021 | $2,638 +36.2% | $554,600 +26.2% |
| 2020 | $1,937 +1007.7% | $439,400 +214.5% |
| 2019 | $175 +15.6% | $139,700 +717% |
| 2018 | $151 -8.3% | $17,100 +22.1% |
| 2017 | $165 | $14,000 |
| 2016 | $165 | $14,000 |
| 2015 | $165 | $14,000 |
Find assessor info on the county website
Neighborhood: 83616
Nearby homes
- $565,9003 bd3 ba1.8k sqft882 N Chastain Ln, Eagle, ID 83616Off Market
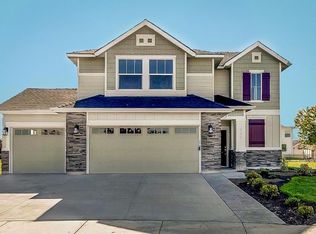
- $519,1003 bd2 ba1.5k sqft900 N Chastain Ln, Eagle, ID 83616Off Market
- $875,3004 bd4 ba3.6k sqft879 N World Cup Ln, Eagle, ID 83616Off Market
- $526,5003 bd2 ba1.8k sqft916 N Chastain Ln, Eagle, ID 83616Off Market
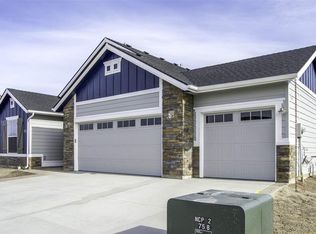
- $760,2005 bd3 ba2.8k sqft891 N World Cup Ln, Eagle, ID 83616Off Market
- $810,1004 bd2 ba2.5k sqft867 N World Cup Ln, Eagle, ID 83616Off Market
- $657,0003 bd2 ba2.1k sqft5834 W Cavendale Dr, Eagle, ID 83616Off Market
- $746,6004 bd2 ba2.5k sqft864 N Chastain Ln, Eagle, ID 83616Off Market
Nearby schools
GreatSchools rating
- 7/10Star Elementary SchoolGrades: PK-5Distance: 3.3 mi
- 10/10Eagle Middle SchoolGrades: 6-8Distance: 3.1 mi
- 10/10Eagle High SchoolGrades: 9-12Distance: 1.3 mi
Schools provided by the listing agent
- Elementary: Eagle
- Middle: Star
- High: Eagle
- District: West Ada School District
Source: IMLS. This data may not be complete. We recommend contacting the local school district to confirm school assignments for this home.
Get a cash offer in 3 minutes
Find out how much your home could sell for in as little as 3 minutes with a no-obligation cash offer.
Estimated market value
$729,900
Get a cash offer in 3 minutes
Find out how much your home could sell for in as little as 3 minutes with a no-obligation cash offer.
Estimated market value
$729,900
- Idaho
- Ada County
- Eagle
- 83616
- 892 N Chastain Ln
