Skip main navigation
Off market
  • $255,000

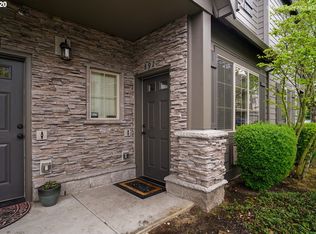
    892 NE Wheelock Pl, Beaverton, OR 97006

    2beds
    855sqft
    Condo
    Built in 2008
    -- sqft lot
    $255,000 Zestimate®
    $298/sqft
    $1,778 Estimated rent

    Home value

    $255,000

    $240,000 - $270,000

    $1,778/mo

    Zestimate® history
    Loading
    Loading...

    Owner options

    List your home for rent

    $1,778/mo

    Rent Zestimate®

    Find your next renter with Zillow Rental Manager. Plus, with online applications, you can quickly screen prospective tenants – for free.

    Learn more

    $1,778/mo

    Rent Zestimate®

    Refinance and save

    $1,546/mo

    Est. payment

    Refinancing to a lower rate could help reduce your monthly payments and save thousands over the life of the loan.

    See today's rates

    $1,546/mo

    Est. payment

    Explore your selling options

    Work with a Zillow partner agent

    Leverage their expertise and Zillow's premium Showcase listings to get your home seen by more buyers.

    Get started

    List with your own agent

    Get your home in front of millions of buyers by listing it on Zillow.

    Learn how to do it

    Sell it yourself

    Take full control of how buyers see your home on Zillow by listing For Sale by Owner (FSBO).

    List your home

    What's special

    Stylish One Level Living Condo with Great Room Floor Plan, Extensive Laminate Flooring, Generous Kitchen w/SS Appliances and Granite Counters, Newer High Efficiency Washer and Dryer, Fresh Interior Paint, Assigned Parking Spot, One Year Home Warranty, Club House w/Pool and Gym, Fantastic Location~ Close to Streets of Tanasbourne, Orenco Station, Max, and High Tech Corridor... You'll Want To Call This HOME!

    This property is off market, which means it's not currently listed for sale or rent on Zillow. This may be different from what's available on other websites or public sources.

    Facts & features

    Interior

    Bedrooms & bathrooms
    • Bedrooms: 2
    • Bathrooms: 1
    • Full bathrooms: 1
    • Main level bathrooms: 1
    Heating
    • Wall, Electric
    Cooling
    • Wall
    Appliances
    • Included: Dishwasher, Dryer, Garbage disposal
    • Laundry: Inside
    Features
    • High Ceilings, Great Room, Closet, High Speed Internet, Entrance Foyer, Sprinkler, Utility Room
    • Flooring: Tile, Laminate
    • Doors: French Doors
    • Windows: Double Pane Windows, Vinyl Frames
    Interior area
    • Structure area source: County
    • Total interior livable area: 855 sqft

    Property

    Accessibility
    • Accessibility features: Handicap Access, One Level, Ground Level
    Features
    • Entry location: Ground Floor,Ground Level
    • Patio & porch: Patio, Porch
    • Exterior features: Stone, Cement / Concrete
    Lot
    • Features: Level

    Construction

    Type & style
    • Home type: Condo
    • Architectural style: Craftsman
    Materials
    • Roof: Composition
    Condition
    • Approximately
    • Year built: 2008

    Utilities & green energy

    • Sewer: Public Sewer
    • Water: Public
    • Utilities for property: Electricity Connected

    Community & neighborhood

    Location
    • Region: Beaverton

    HOA & financial

    HOA
    • Has HOA: Yes
    • HOA fee: $18 monthly
    • Amenities included: Meeting Room, Pool, Trash, Fitness Center, Insurance, Management
    • Services included: Internet

    Other

    Other facts
    • Sewer: Public Sewer
    • WaterSource: Public
    • Flooring: Tile, Laminate Flooring, Tile Floor
    • RoadSurfaceType: Paved
    • Appliances: Dishwasher, Disposal, Washer/Dryer, Microwave, Electric Water Heater, Plumbed For Ice Maker, Stainless Steel Appliance(s), Built-In Range, Free-Standing Refrigerator
    • AssociationYN: true
    • HeatingYN: true
    • Utilities: Electricity Connected
    • CoolingYN: true
    • PatioAndPorchFeatures: Patio, Porch
    • FoundationDetails: Slab
    • CommunityFeatures: Playground, Pool, Gym, Party Room
    • Roof: Composition
    • WindowFeatures: Double Pane Windows, Vinyl Frames
    • LotFeatures: Level
    • ArchitecturalStyle: Craftsman
    • DirectionFaces: North
    • HomeWarrantyYN: True
    • PetsAllowed: Yes
    • MainLevelBathrooms: 1
    • ConstructionMaterials: Cement Siding, Cultured Stone
    • FarmLandAreaUnits: Square Feet
    • DoorFeatures: French Doors
    • AssociationFeeIncludes: Internet
    • LivingAreaSource: County
    • AccessibilityFeatures: Handicap Access, One Level, Ground Level
    • ParkingFeatures: Off Street, Deeded
    • AssociationAmenities: Meeting Room, Pool, Trash, Fitness Center, Insurance, Management
    • InteriorFeatures: High Ceilings, Great Room, Closet, High Speed Internet, Entrance Foyer, Sprinkler, Utility Room
    • Cooling: Wall Unit(s)
    • Heating: Wall Furnace
    • RoomKitchenFeatures: Granite Counters, Microwave, Free-Standing Refrigerator
    • RoomBedroom2Features: Closet, Laminate Flooring, French Doors
    • RoomMasterBedroomFeatures: Closet, Laminate Flooring
    • RoomBedroom2Level: Main
    • RoomKitchenLevel: Main
    • RoomLivingRoomLevel: Main
    • LaundryFeatures: Inside
    • RoomMasterBedroomLevel: Main
    • RoomLivingRoomFeatures: Great Room, Laminate Flooring
    • BuildingAreaSource: County
    • NumberOfUnitsInCommunity: 186
    • ExteriorFeatures: Sprinkler
    • CoListAgentEmail: con@sfgteam.com
    • CoListAgentFullName: Con Francis
    • MlsStatus: Pending
    • DistanceToBusNumeric: 0.25
    • DistanceToSchoolBusNumeric: 0.25
    • DistanceToShoppingNumeric: 0.50
    • PropertyCondition: Approximately
    • EntryLocation: Ground Floor,Ground Level
    • AssociationPhone: 503-233-0300
    • AssociationName: Arbor Pass--CMI
    • Road surface type: Paved

    Price history

    DateEventPrice
    9/1/2020Listing removed$225,000$263/sqft
    Source: Keller Williams Realty Professionals #20266664 Report a problem
    5/29/2020Sold$225,000$263/sqft
    Source: Agent Provided Report a problem
    5/8/2020Pending sale$225,000$263/sqft
    Source: Keller Williams Realty Professionals #20266664 Report a problem
    4/24/2020Listed for sale$225,000$263/sqft
    Source: Keller Williams Realty Professionals #20266664 Report a problem

    Public tax history

    Tax history is unavailable.

    Neighborhood: 97006

    Nearby schools

    GreatSchools rating
    Schools provided by the listing agent
    • Elementary: West Union
    • Middle: Poynter
    • High: Liberty

    Source: The MLS. This data may not be complete. We recommend contacting the local school district to confirm school assignments for this home.

    Get a cash offer in 3 minutes
    Find out how much your home could sell for in as little as 3 minutes with a no-obligation cash offer.
    Estimated market value
    $255,000
    Get a cash offer in 3 minutes
    Find out how much your home could sell for in as little as 3 minutes with a no-obligation cash offer.
    Estimated market value
    $255,000