
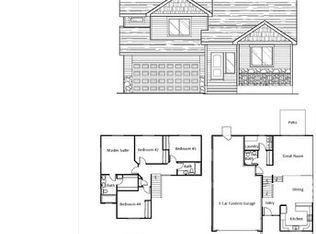
The Arizona is one of the most popular floor plans in the Journey Homes lineup. This ranch has 1444 sq. ft. upstairs and a full 1444 sq. ft. Finished basement, complete with 2 bedrooms, 1 full bath, Living Room, and storage room. The Kitchen/Dining Room/Living Room have 10 ft. ceilings, so it feels much larger than it is. Its covered porch adds to the charm of this beautiful home. The Arizona features a roomy 2 car garage. If you like an open floor plan you will have to see this one.
This property is not currently displayed as for sale or rent on Zillow. This may be different from what's on other websites or public sources.