**Back on market - Buyer decided to move to a different City** Lovely & Exceptionally maintained 4 bedroom, 2 bathroom home in Pueblo West! Upon arrival, you'll find a spacious carport with lighting, ideal for protected parking, along with extra space for recreational vehicles, boats, or additional vehicles. There is a dedicated foyer with coat closet. You will love this open floor plan as it provides ample space for entertaining guests. Kitchen boasts new range/oven, new microwve, numerous cabinets, updated countertops, stainless steel appliances, and room for an island or large dining table. There is also a pantry! The entertainment/dining/second living room includes a dry bar with LED lighting and extra cabinet space. Primary bedroom is a spacious retreat with attached ensuite bathroom and walk-in closet. On the opposite side of the home, you'll find three bedrooms, one of which has a woodstove connection available. Laundry room has extra storage, places to hang your clothing, as well as space for a deep freezer or refrigerator. The yard is fully fenced for privacy, features a patio, exterior lighting, and xeriscaping for easy maintenance. Shed is clean and ready for storage. Conveniently located near various amenities. Don't miss this opportunity!
Sold
$258,000
892 S Cellini Bay, Pueblo West, CO 81007
4beds
1,680sqft
Manufactured Home
Built in 1997
7,710 Square Feet Lot
$265,600 Zestimate®
$154/sqft
$1,674 Estimated rent
Home value
$265,600
$252,000 - $279,000
$1,674/mo
Zestimate® history
Owner options
List your home for rent
$1,674/mo
Rent Zestimate®
Find your next renter with Zillow Rental Manager. Plus, with online applications, you can quickly screen prospective tenants – for free.
$1,674/mo
Rent Zestimate®
Refinance and save
$1,500/mo
Est. payment
Refinancing to a lower rate could help reduce your monthly payments and save thousands over the life of the loan.
$1,500/mo
Est. payment
Explore your selling options
Work with a Zillow partner agent
Leverage their expertise and Zillow's premium Showcase listings to get your home seen by more buyers.
Get startedList with your own agent
Get your home in front of millions of buyers by listing it on Zillow.
Learn how to do itSell it yourself
Take full control of how buyers see your home on Zillow by listing For Sale by Owner (FSBO).
List your homeWhat's special
Zillow last checked:
Listing updated:
Listed by:
Holly Jolene Benn 719-650-1921,
Muldoon Associates, Inc
Bought with:
Bryan Kent Shelman, 100002167
Keller Williams Performance Realty
Source: PAR,MLS#: 222765
Facts & features
Interior
Bedrooms & bathrooms
- Bedrooms: 4
- Bathrooms: 2
- Full bathrooms: 2
- 3/4 bathrooms: 1
- Main level bedrooms: 4
Primary bedroom
- Level: Main
- Area: 169
- Dimensions: 13 x 13
Bedroom 2
- Level: Main
- Area: 121
- Dimensions: 11 x 11
Bedroom 3
- Level: Main
- Area: 110
- Dimensions: 10 x 11
Bedroom 4
- Level: Main
- Area: 156
- Dimensions: 12 x 13
Kitchen
- Level: Main
- Area: 182
- Dimensions: 14 x 13
Living room
- Level: Main
- Area: 176
- Dimensions: 11 x 16
Features
- Vaulted Ceiling(s), Dry Bar
- Basement: None,Crawl Space
- Has fireplace: No
Interior area
- Total structure area: 1,680
- Total interior livable area: 1,680 sqft
Property
Parking
- Total spaces: 2
- Parking features: RV Access/Parking, No Garage, 2 Car Carport Detached
- Carport spaces: 2
Features
- Patio & porch: Porch-Open-Rear
Lot
- Size: 7,710 Square Feet
- Dimensions: 112 x 69
Details
- Additional structures: Shed(s)
- Parcel number: 0613421027
- Zoning: R-8
- Special conditions: Standard
Construction
Type & style
- Home type: MobileManufactured
- Architectural style: Ranch
- Property subtype: Manufactured Home
Condition
- Year built: 1997
Utilities & green energy
Green energy
- Water conservation: Water-Smart Landscaping
Community & HOA
Community
- Subdivision: Pueblo West Manufactured Home
Location
- Region: Pueblo West
Financial & listing details
- Price per square foot: $154/sqft
- Tax assessed value: $256,292
- Annual tax amount: $1,184
- Date on market: 6/30/2024
Price history
| Date | Event | Price |
|---|---|---|
| 8/28/2024 | Sold | $258,000+2.4%$154/sqft |
Source:  PAR #222765 Report a problem PAR #222765 Report a problem | ||
| 7/28/2024 | Pending sale | $252,000$150/sqft |
Source:  REcolorado as distributed by MLS GRID #6801965 Report a problem REcolorado as distributed by MLS GRID #6801965 Report a problem | ||
| 7/28/2024 | Contingent | $252,000$150/sqft |
Source: PAR #222765 Report a problem | ||
| 7/27/2024 | Price change | $252,000-3.1%$150/sqft |
Source: PAR #222765 Report a problem | ||
| 6/30/2024 | Listed for sale | $260,000$155/sqft |
Source: PAR #222765 Report a problem | ||
| 6/30/2024 | Contingent | $260,000$155/sqft |
Source: PAR #222765 Report a problem | ||
| 6/24/2024 | Pending sale | $260,000$155/sqft |
Source: REcolorado as distributed by MLS GRID #6801965 Report a problem | ||
| 6/24/2024 | Contingent | $260,000$155/sqft |
Source: PAR #222765 Report a problem | ||
| 6/20/2024 | Listed for sale | $260,000+88.4%$155/sqft |
Source:  elevateMLS #2587747 Report a problem elevateMLS #2587747 Report a problem | ||
| 4/27/2020 | Sold | $138,000-22.7%$82/sqft |
Source: Public Record Report a problem | ||
| 3/4/2020 | Price change | $178,500-3.5%$106/sqft |
Source: RE/MAX Associates #184777 Report a problem | ||
| 2/29/2020 | Listed for sale | $184,900+393.1%$110/sqft |
Source: RE/MAX Associates #184777 Report a problem | ||
| 11/19/2015 | Sold | $37,500$22/sqft |
Source: Public Record Report a problem | ||
| 11/24/2014 | Sold | $37,500-31.4%$22/sqft |
Source: Agent Provided Report a problem | ||
| 9/5/2014 | Price change | $54,675-10%$33/sqft |
Source: Muldoon Associates, Inc #8257803 Report a problem | ||
| 8/7/2014 | Listed for sale | $60,750-12%$36/sqft |
Source: Muldoon Associates, Inc #8257803 Report a problem | ||
| 6/18/2007 | Sold | $69,000$41/sqft |
Source: Public Record Report a problem | ||
Public tax history
| Year | Property taxes | Tax assessment |
|---|---|---|
| 2025 | $1,150 -1.2% | $16,020 +4.6% |
| 2024 | $1,163 +19.2% | $15,320 -1% |
| 2023 | $975 -2.5% | $15,470 +57.1% |
| 2022 | $1,001 +26.3% | $9,850 -2.9% |
| 2021 | $792 +0.4% | $10,140 +26.7% |
| 2020 | $790 +34.2% | $8,003 +36% |
| 2018 | $588 | $5,885 |
| 2017 | $588 +2.4% | $5,885 +1.4% |
| 2016 | $575 | $5,801 |
| 2015 | $575 +7.5% | $5,801 +6.9% |
| 2014 | $535 -4.2% | $5,426 |
| 2013 | $558 -17.9% | $5,426 -3.8% |
| 2012 | $680 | $5,640 |
| 2011 | $680 -1% | $5,640 -17.9% |
| 2010 | $687 -1.9% | $6,870 -0.1% |
| 2009 | $700 -1.5% | $6,880 -1.9% |
| 2008 | $711 -13.9% | $7,010 |
| 2007 | $826 +4% | $7,010 -7.8% |
| 2006 | $794 +6.7% | $7,600 +15% |
| 2005 | $744 +1.6% | $6,610 |
| 2004 | $732 +1% | $6,610 -1% |
| 2003 | $725 +7% | $6,680 -1.9% |
| 2002 | $678 -6.6% | $6,810 -6.5% |
| 2001 | $725 | $7,280 |
Find assessor info on the county website
Neighborhood: Pueblo West
Nearby homes
- $135,4003 bd2 ba1.2k sqft888 S Cellini Bay, Pueblo West, CO 81007Off Market
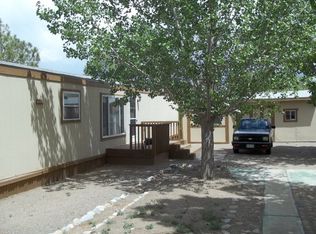
- $12,613-- bd-- ba1.2k sqft888 S Cellini Bay, Pueblo West, CO 81007Off Market
- $151,5003 bd2 ba938 sqft343 E Cellini Dr, Pueblo West, CO 81007Off Market
- $2,917-- bd-- ba-- sqft343 E Cellini Dr, Pueblo West, CO 81007Off Market
- $201,0003 bd2 ba1.1k sqft372 E Byrd Dr, Pueblo West, CO 81007Off Market
- $25,259-- bd-- ba-- sqft372 E Byrd Dr, Pueblo West, CO 81007Off Market
- $165,9001 bd1 ba784 sqft884 S Cellini Bay, Pueblo West, CO 81007Off Market
- $16,1361 bd1 ba784 sqft884 S Cellini Bay, Pueblo, CO 81007Off Market
Nearby schools
GreatSchools rating
- 6/10Pueblo West Elementary SchoolGrades: PK-5Distance: 1.1 mi
- 5/10Liberty Point International SchoolGrades: 6-8Distance: 1.1 mi
- 6/10Pueblo West High SchoolGrades: 9-12Distance: 2.8 mi
Schools provided by the listing agent
- District: 70-Pueblo
Source: PAR. This data may not be complete. We recommend contacting the local school district to confirm school assignments for this home.
Sell for more on Zillow
Get a Zillow Showcase℠ listing at no additional cost and you could sell for .
$265,600
2% more
+$5,312
With Zillow Showcase(estimated)
$270,912
- Colorado
- Pueblo County
- Pueblo
- 81007
- Pueblo West
- 892 S Cellini Bay
Nearby cities
Nearby neighborhoods
Nearby zip codes
Other Pueblo Topics
