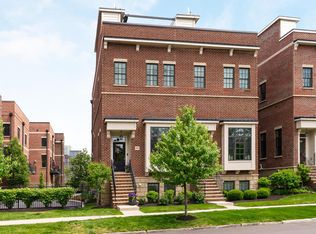
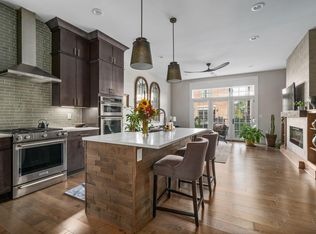
Stunning custom built townhome in the Brewery District . Modern, high end finishes throughout including glossy black wood floors, glass stair railings throughout, motorized shades, and built in sound system in every room including the roof. A dramatic foyer with soaring ceilings and custom trimwork sets the tone for this elegant home. The foyer includes shelving for books/display as well as a large hidden storage area. Open kitchen with full height white lacquer cabinets, 3'' thick marble countertops, a large island with stunning waterfall counters, solid marble backsplash, stainless steel appliances & pantry. The kitchen flows into dining and living areas and includes a custom painted half bath and marble vanity for easy entertaining. The living room offers a wonderful retreat with its stone accented gas fireplace and a balcony that lets in tons of natural light and fresh air. It includes a coffee table cut from the same piece of Italian marble as the kitchen. Upstairs you'll find a massive primary suite with large bedroom, en-suite spa bath with freestanding tub, large spa shower with dual head and wall jets, dual vanity and separate vanity desk. The bath flows into a large walk-in closet with plentiful custom storage options and en-suite laundry for added convenience. Continue upstairs to the impressive private roof deck with incredible July 4th views complete with a gas hookup for grilling. Additional half bath on the second floor makes for easy rooftop entertaining. The finished lower level includes a full bath ideal for guests or media room. Attached 2-car garage with custom New Age storage system. All new HVAC - furnace, A/C, condenser, humidifier( 2025). Close to Audubon Metro Park, Schiller Park, German Village, Short North & the Arena District. Easily access all of the incredible shops & restaurants the area offers. See A2A remarks.
Sold for $730,000
Zillow last checked:
Listing updated:
Bought with:
Joseph J Evans, 2001004167
RE/MAX Town Center
Source: Columbus and Central Ohio Regional MLS ,MLS#: 226031628
Price history
| Date | Event | Price |
|---|---|---|
| 9/30/2026 | Sold | $730,000-2.5%$303/sqft |
Source:  Columbus and Central Ohio Regional MLS #226031628 Report a problem Columbus and Central Ohio Regional MLS #226031628 Report a problem | ||
| 9/7/2026 | Pending sale | $749,000$311/sqft |
Source:  Cutler Real Estate #226031628 Report a problem Cutler Real Estate #226031628 Report a problem | ||
| 9/7/2026 | Contingent | $749,000$311/sqft |
Source: Columbus and Central Ohio Regional MLS #226031628 Report a problem | ||
| 8/20/2026 | Listed for sale | $749,000-5.2%$311/sqft |
Source: Columbus and Central Ohio Regional MLS #226031628 Report a problem | ||
| 2/23/2024 | Sold | $790,000$328/sqft |
Source: Columbus and Central Ohio Regional MLS #223034041 Report a problem | ||
| 1/19/2024 | Pending sale | $790,000$328/sqft |
Source: Cutler Real Estate #223034041 Report a problem | ||
| 1/19/2024 | Contingent | $790,000$328/sqft |
Source: Columbus and Central Ohio Regional MLS #223034041 Report a problem | ||
| 11/7/2023 | Price change | $790,000-4.2%$328/sqft |
Source: Columbus and Central Ohio Regional MLS #223034041 Report a problem | ||
| 10/16/2023 | Listed for sale | $825,000+3.1%$343/sqft |
Source: Columbus and Central Ohio Regional MLS #223034041 Report a problem | ||
| 6/2/2023 | Listing removed | -- |
Source: Cutler Real Estate Report a problem | ||
| 4/28/2023 | Price change | $799,900-3%$332/sqft |
Source: Columbus and Central Ohio Regional MLS #223006033 Report a problem | ||
| 3/13/2023 | Listed for sale | $825,000+2.5%$343/sqft |
Source: Columbus and Central Ohio Regional MLS #223006033 Report a problem | ||
| 1/13/2020 | Sold | $804,800$334/sqft |
Source: Public Record Report a problem | ||

Get a cash offer in 3 minutes
Find out how much your home could sell for in as little as 3 minutes with a no-obligation cash offer.
Estimated market value
$730,000
