Skip main navigation
Off market
  • $574,000

    892 S York Dr, Downingtown, PA 19335

    3beds
    1,998sqft
    SingleFamily
    Built in 1997
    6,534 Square Feet Lot
    $574,000 Zestimate®
    $287/sqft
    $3,114 Estimated rent

    Home value

    $574,000

    $545,000 - $603,000

    $3,114/mo

    Zestimate® history
    Loading
    Loading...

    Owner options

    List your home for rent

    $3,114/mo

    Rent Zestimate®

    Find your next renter with Zillow Rental Manager. Plus, with online applications, you can quickly screen prospective tenants – for free.

    Learn more

    $3,114/mo

    Rent Zestimate®

    Refinance and save

    $3,747/mo

    Est. payment

    Refinancing to a lower rate could help reduce your monthly payments and save thousands over the life of the loan.

    See today's rates

    $3,747/mo

    Est. payment

    Explore your selling options

    Work with a Zillow partner agent

    Leverage their expertise and Zillow's premium Showcase listings to get your home seen by more buyers.

    Get started

    List with your own agent

    Get your home in front of millions of buyers by listing it on Zillow.

    Learn how to do it

    Sell it yourself

    Take full control of how buyers see your home on Zillow by listing For Sale by Owner (FSBO).

    List your home

    What's special

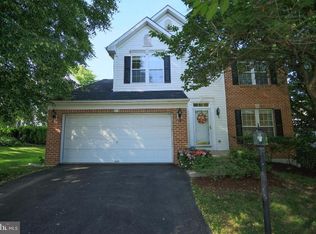
    Beautiful, open floor plan in the coveted Williamsburg community! At 892 S York Drive, you'll discover a modern and bright home design with the open concept living you crave. This home features a quite spacious kitchen with stylish finishes that include contemporary white cabinets, granite counters, a ceramic tile backsplash, stainless steel appliances, and much coveted pantry storage. This is a beautiful space for the home chef, and a great design for entertaining - not only does the kitchen open right onto the living room, but it also opens onto the sunroom as well. Plus, with a slider to the back deck, a pair of skylights, and windows at every turn, your living spaces will be filled with natural light. Upstairs, there are 3 bedrooms including a master suite with a walk-in closet, ceiling fan, and a private en suite bathroom. There is also a 2nd full bathroom upstairs, as well as great closet space. If you need even more storage, or if you'd like to expand your living space, be sure to visit the finished walkout basement. Keeping with the overall theme and style of this home, the finished basement is beautifully designed. A stone accent wall & column add lots of character to this space. Create a home theater or rec room and still have plenty of space to set up a home office. A slider provides natural light, and also provides walkout access to the backyard where you'll find charming outdoor living space. With both a back deck and a patio, plus plenty of privacy bushes, your indoor entertaining can easily spill outside. If you're a fitness buff or a nature lover, 892 S York Dr is worth a visit. The Williamsburg community features a community clubhouse with a pool, basketball courts and a ballfield. There is also a paved connecting road to Struble Trail so you'll have easy access to hiking. Plus, boating and kayaking are available at nearby Marsh Creek State Park. The shops and restaurants at Eagleview Town Center are also nearby, and you'll have easy access to Rte 30, Rte 100 and the PA Turnpike. This home has a brand-new roof, new carpeting on the 2nd floor and in the finished basement, a newer HVAC system, a new slider in the basement, and newer skylights. All you need to do is unpack and make yourself at home. **This home has been Pre-Inspected** Request a personal appointment today!

    This property is off market, which means it's not currently listed for sale or rent on Zillow. This may be different from what's available on other websites or public sources.
    Facts & features

    Interior

    Bedrooms & bathrooms
    • Bedrooms: 3
    • Bathrooms: 3
    • Full bathrooms: 2
    • 1/2 bathrooms: 1
    Heating
    • Forced air
    Cooling
    • Central
    Features
    • Ceiling Fan(s), Walk-In Closet(s), Dining Area, Master Bath(s)
    • Basement: Y
    • Has fireplace: Yes
    Interior area
    • Total interior livable area: 1,998 sqft
    • Finished area below ground: 400

    Property

    Parking
    • Total spaces: 4
    • Parking features: Garage - Attached
    Features
    • Exterior features: Vinyl
    • Pool features: Community
    Lot
    • Size: 6,534 Square Feet
    Details
    • Parcel number: 3306D01020000
    • Special conditions: Standard

    Construction

    Type & style
    • Home type: SingleFamily
    • Architectural style: Conventional
    Condition
    • Year built: 1997

    Community & HOA

    HOA
    • Has HOA: Yes
    • HOA fee: $70 monthly
    Location
    • Region: Downingtown
    • Municipality: UWCHLAN TWP

    Financial & listing details

    • Price per square foot: $287/sqft
    • Tax assessed value: $175,340
    • Annual tax amount: $6,367

    Price history

    DateEventPrice
    9/22/2020Sold$385,000+2.7%$193/sqft
    Source: Public Record Report a problem
    8/19/2020Pending sale$375,000$188/sqft
    Source: KW Greater West Chester #PACT513782 Report a problem
    8/17/2020Listed for sale$375,000+25%$188/sqft
    Source: KW Greater West Chester #PACT513782 Report a problem
    11/4/2010Listing removed$300,000$150/sqft
    Source: Keller Williams Real Estate #5745169 Report a problem
    6/12/2010Price change$300,000-3.2%$150/sqft
    Source: Keller Williams Real Estate #5685228 Report a problem
    4/12/2010Price change$310,000-4.6%$155/sqft
    Source: Keller Williams Real Estate #5685228 Report a problem
    4/3/2010Listed for sale$325,000+1.6%$163/sqft
    Source: Keller Williams Real Estate #5685228 Report a problem
    3/9/2006Sold$320,000+60.8%$160/sqft
    Source: Public Record Report a problem
    5/23/2000Sold$199,000+1.7%$100/sqft
    Source: Public Record Report a problem
    10/7/1997Sold$195,625$98/sqft
    Source: Public Record Report a problem

    Public tax history

    YearProperty taxesTax assessment
    2025$6,367 +2.6%$175,340
    2024$6,204 +3.4%$175,340
    2023$6,002 +3%$175,340
    2022$5,826 +2.6%$175,340
    2021$5,680 +191.4%$175,340
    2020$1,950 -64.9%$175,340
    2019$5,553 $175,340
    2018$5,553 +9900.3%$175,340
    2017$56 -98.9%$175,340
    2016$5,178 $175,340
    2015$5,178 $175,340
    2014$5,178 $175,340
    2013-- $175,340
    2012-- $175,340
    2011-- $175,340
    2010-- $175,340
    2009-- $175,340
    2008-- $175,340
    2007-- $175,340
    2006-- $175,340
    2005-- $175,340
    2004-- $175,340
    2003-- $175,340
    2000-- $175,340
    Find assessor info on the county website

    Neighborhood: 19335

    Nearby schools

    GreatSchools rating
    Schools provided by the listing agent
    • District: DOWNINGTOWN AREA

    Source: The MLS. This data may not be complete. We recommend contacting the local school district to confirm school assignments for this home.

    Get a cash offer in 3 minutes
    Find out how much your home could sell for in as little as 3 minutes with a no-obligation cash offer.
    Estimated market value
    $574,000
    Get a cash offer in 3 minutes
    Find out how much your home could sell for in as little as 3 minutes with a no-obligation cash offer.
    Estimated market value
    $574,000