Skip main navigation
Off market
  • $1,419,000

    892 Shady Oak Ln, Castle Pines, CO 80108

    5beds
    5,423sqft
    SingleFamily
    Built in 1996
    0.32 Acres Lot
    $1,419,000 Zestimate®
    $262/sqft
    $5,597 Estimated rent

    Home value

    $1,419,000

    $1.32M - $1.53M

    $5,597/mo

    Zestimate® history
    Loading
    Loading...

    Owner options

    List your home for rent

    $5,597/mo

    Rent Zestimate®

    Find your next renter with Zillow Rental Manager. Plus, with online applications, you can quickly screen prospective tenants – for free.

    Learn more

    $5,597/mo

    Rent Zestimate®

    Refinance and save

    $6,762/mo

    Est. payment

    Refinancing to a lower rate could help reduce your monthly payments and save thousands over the life of the loan.

    See today's rates

    $6,762/mo

    Est. payment

    Explore your selling options

    Work with a Zillow partner agent

    Leverage their expertise and Zillow's premium Showcase listings to get your home seen by more buyers.

    Get started

    List with your own agent

    Get your home in front of millions of buyers by listing it on Zillow.

    Learn how to do it

    Sell it yourself

    Take full control of how buyers see your home on Zillow by listing For Sale by Owner (FSBO).

    List your home

    What's special

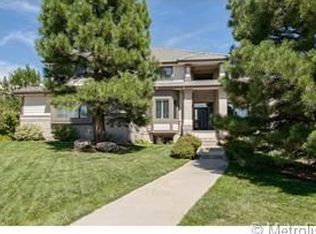
    Gorgeous 5 bedroom, 4 1/2 bath home located in the highly desired community of Glen Oaks in Castle Pines North. Meticulously maintained, mature landscaping welcomes you to this custom family home located on a 1/3 acre, cul-de-sac homesite that also backs to open space. The open floorplan provides ample natural light from the voluminous ceilings, custom millwork and expansive windows. A large eat-in kitchen adorned with stainless steel appliances, dramatic Caesarstone solid surface counter tops and an abundance of cabinet space will allow a perfect place for entertaining. The upstairs has 3 large bedrooms with adjoining bathrooms plus a grand master suite with a spa like bath and walk-in closet with custom built-Ins. The 5 piece master bath has two sinks, a large frameless glass shower, jetted tub and gas fireplace. Outside, a large deck overlooks a park like backyard and open space. Just outside the finished walk out basement is flagstone patio with built-in gas fire pit and bbq area great for entertaining.

    This property is off market, which means it's not currently listed for sale or rent on Zillow. This may be different from what's available on other websites or public sources.

    Facts & features

    Interior

    Bedrooms & bathrooms
    • Bedrooms: 5
    • Bathrooms: 5
    • Full bathrooms: 4
    • 1/2 bathrooms: 1
    Heating
    • Forced air, Gas
    Cooling
    • Central
    Appliances
    • Included: Dishwasher, Dryer, Freezer, Garbage disposal, Microwave, Range / Oven, Refrigerator, Washer
    Features
    • Flooring: Carpet, Hardwood
    • Basement: Finished
    • Has fireplace: Yes
    Interior area
    • Total interior livable area: 5,423 sqft

    Property

    Parking
    • Total spaces: 3
    • Parking features: Garage - Attached
    Features
    • Exterior features: Stucco
    Lot
    • Size: 0.32 Acres
    Details
    • Parcel number: 235104202028

    Construction

    Type & style
    • Home type: SingleFamily
    Materials
    • Frame
    • Roof: Other
    Condition
    • Year built: 1996

    Community & neighborhood

    Location
    • Region: Castle Pines

    HOA & financial

    HOA
    • Has HOA: Yes
    • HOA fee: $30 monthly

    Price history

    DateEventPrice
    6/16/2014Sold$624,814-6.7%$115/sqft
    Source: Public Record Report a problem
    5/7/2014Pending sale$670,000$124/sqft
    Source: Coldwell Banker Residential Brokerage - Southwest Metro at Highlands Ranch #9369492 Report a problem
    4/23/2014Price change$670,000-1.5%$124/sqft
    Source: Coldwell Banker Residential Brokerage - Southwest Metro at Highlands Ranch #9369492 Report a problem
    4/12/2014Price change$680,000-2.2%$125/sqft
    Source: Coldwell Banker Residential Brokerage - Southwest Metro at Highlands Ranch #9369492 Report a problem
    3/23/2014Listed for sale$695,000$128/sqft
    Source: Coldwell Banker Residential Brokerage - Southwest Metro at Highlands Ranch #9369492 Report a problem
    3/19/2014Pending sale$695,000$128/sqft
    Source: Coldwell Banker Residential Brokerage - Southwest Metro at Highlands Ranch #9369492 Report a problem
    3/3/2014Price change$695,000-2.1%$128/sqft
    Source: Coldwell Banker Residential Brokerage - Southwest Metro at Highlands Ranch #9369492 Report a problem
    1/23/2014Listed for sale$710,000-2.5%$131/sqft
    Source: Coldwell Banker Residential Brokerage - Southwest Metro at Highlands Ranch #9369492 Report a problem
    10/1/2013Listing removed$728,000$134/sqft
    Source: Coldwell Banker Castle Pines #1212596 Report a problem
    7/4/2013Price change$728,000-2.9%$134/sqft
    Source: Coldwell Banker Castle Pines #1187276 Report a problem
    5/17/2013Listed for sale$750,000+9.5%$138/sqft
    Source: Castle Pines Village Realty LLC #1187276 Report a problem
    11/16/2010Sold$685,000-2.1%$126/sqft
    Source: Public Record Report a problem
    9/18/2010Price change$700,000-3.4%$129/sqft
    Source: Kentwood Companies #930189 Report a problem
    8/23/2010Listed for sale$725,000+75.1%$134/sqft
    Source: Kentwood Companies #930189 Report a problem
    5/20/1998Sold$414,000+0.5%$76/sqft
    Source: Public Record Report a problem
    4/8/1996Sold$411,999+649.1%$76/sqft
    Source: Public Record Report a problem
    2/6/1995Sold$55,000$10/sqft
    Source: Public Record Report a problem

    Public tax history

    YearProperty taxesTax assessment
    2025$8,785 -0.9%$90,400 -2.2%
    2024$8,869 +48%$92,440 -1%
    2023$5,992 -3.8%$93,330 +50.2%
    2022$6,228 $62,130 -2.8%
    2021-- $63,920 +0.9%
    2020$6,403 +8.3%$63,380
    2019$5,914 $63,380 +10.1%
    2018$5,914 +6.5%$57,540
    2017$5,556 -13%$57,540 -1%
    2016$6,386 -10%$58,110
    2015$7,098 -2.4%$58,110 +2.5%
    2014$7,271 $56,720
    2013-- $56,720 +7.5%
    2012-- $52,740
    2011-- $52,740 -6.1%
    2010-- $56,190 -0.6%
    2009$3,642 $56,520
    2008-- $56,520 +12.1%
    2007-- $50,430
    2006$6,457 +6.4%$50,430 +4.1%
    2004$6,069 -30.8%$48,450 +1.4%
    2003$8,765 $47,760
    2002-- $47,760 +34%
    2001$5,200 -1.7%$35,650 +0%
    2000$5,288 $35,643

    Find assessor info on the county website

    Neighborhood: 80108

    Nearby schools

    GreatSchools rating
    Schools provided by the listing agent
    • Elementary: Timber Trail
    • Middle: Rocky Heights
    • High: Rock Canyon
    • District: Douglas RE-1

    Source: The MLS. This data may not be complete. We recommend contacting the local school district to confirm school assignments for this home.

    Get a cash offer in 3 minutes
    Find out how much your home could sell for in as little as 3 minutes with a no-obligation cash offer.
    Estimated market value
    $1,419,000
    Get a cash offer in 3 minutes
    Find out how much your home could sell for in as little as 3 minutes with a no-obligation cash offer.
    Estimated market value
    $1,419,000