Welcome to this stunning residence situated in the highly sought-after Stevenson High School district. This home offers a perfect blend of modern design, spaciousness, and an abundance of natural light, creating a truly inviting and elegant atmosphere. From the moment you enter, the modern aesthetic of this home is apparent. The open floor plan maximizes the sense of space and flow, providing a seamless transition between living, dining, and kitchen areas. The sleek design elements and contemporary finishes contribute to the overall modern look, creating a stylish and comfortable living environment. The home is flooded with natural sunlight, enhancing its warmth and creating a bright and uplifting atmosphere throughout. To ensure that every corner of the house is bathed in light. One of the highlights of this home is the fully finished basement. This versatile space provides additional room for entertainment, relaxation, or even a home office. It's a perfect extension of the living space, offering endless possibilities. The property is not only a delight on the inside but also offers a well-maintained exterior. It's a manicured lawn, a well-designed patio, the outdoor space complements the beauty of the home. Located in the Stevenson High School district, Don't miss out on the chance to make this gorgeous property your dream home. Schedule a visit and experience the elegance and comfort it has to offer!
Closed
Zillow last checked:
Listing updated:
Bought with:
Michael Decker
Compass
Source: MRED as distributed by MLS GRID,MLS#: 11965455
Price history
| Date | Event | Price |
|---|---|---|
| 3/19/2024 | Sold | $452,000+7.6%$187/sqft |
Source:  MRED as distributed by MLS GRID #11965455 Report a problem MRED as distributed by MLS GRID #11965455 Report a problem | ||
| 2/28/2024 | Pending sale | $420,000$174/sqft |
Source: MRED as distributed by MLS GRID #11965455 Report a problem | ||
| 2/5/2024 | Contingent | $420,000$174/sqft |
Source: MRED as distributed by MLS GRID #11965455 Report a problem | ||
| 2/2/2024 | Listed for sale | $420,000+23.5%$174/sqft |
Source: MRED as distributed by MLS GRID #11965455 Report a problem | ||
| 10/16/2020 | Listing removed | $340,000$141/sqft |
Source: Redfin Corporation #10893480 Report a problem | ||
| 10/6/2020 | Price change | $340,000-2.9%$141/sqft |
Source: Redfin Corporation #10893480 Report a problem | ||
| 9/24/2020 | Listed for sale | $350,000$145/sqft |
Source: Redfin Corporation #10810373 Report a problem | ||
| 9/21/2020 | Pending sale | $350,000$145/sqft |
Source: Redfin Corporation #10810373 Report a problem | ||
| 9/15/2020 | Listed for sale | $350,000+2.9%$145/sqft |
Source: Redfin Corporation #10810373 Report a problem | ||
| 3/10/2017 | Sold | $340,000-2%$141/sqft |
Source: MRED as distributed by MLS GRID #09490689 Report a problem | ||
| 2/10/2017 | Pending sale | $347,000$144/sqft |
Source: Berkshire Hathaway HomeServices KoenigRubloff Realty Group #09490689 Report a problem | ||
| 1/31/2017 | Listed for sale | $347,000-2.3%$144/sqft |
Source: Berkshire Hathaway HomeServices KoenigRubloff #09490689 Report a problem | ||
| 10/28/2016 | Listing removed | $355,000$147/sqft |
Source: Berkshire Hathaway HomeServices KoenigRubloff Realty Group #09253611 Report a problem | ||
| 7/28/2016 | Price change | $355,000-2.7%$147/sqft |
Source: Berkshire Hathaway HomeServices KoenigRubloff Realty Group #09253611 Report a problem | ||
| 6/10/2016 | Listed for sale | $365,000+9%$151/sqft |
Source: Berkshire Hathaway HomeServices KoenigRubloff Realty Group #09253611 Report a problem | ||
| 1/8/2004 | Sold | $335,000$139/sqft |
Source: Public Record Report a problem | ||
Nearby homes
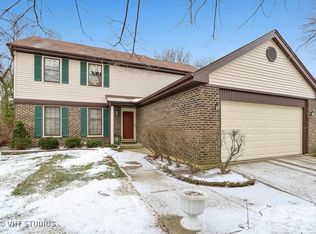
- $620,6004 bd3 ba2.4k sqft890 Shambliss Ln, Buffalo Grove, IL 60089Off Market
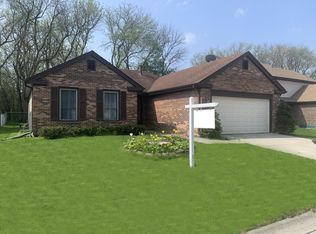
- $545,900-- bd2 ba2.2k sqft894 Shambliss Ln, Buffalo Grove, IL 60089Off Market
- $511,1003 bd3 ba1.4k sqft888 Shambliss Ln, Buffalo Grove, IL 60089Off Market
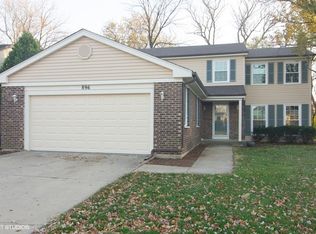
- $576,7004 bd3 ba1.9k sqft896 Shambliss Ln, Buffalo Grove, IL 60089Off Market
Get a cash offer in 3 minutes
Find out how much your home could sell for in as little as 3 minutes with a no-obligation cash offer.
Estimated market value
$517,300
