Welcome to your next chapter in this delightful Briarstone neighborhood home, where comfort meets contemporary living across 2,190 square feet of thoughtfully designed space. Step into the spacious eat-in kitchen, where espresso cabinets pair beautifully with ample countertop space and a convenient center island. The stainless-steel appliances and walk-in pantry make cooking a joy, while the breakfast room provides a cozy spot for morning coffee. Entertainment comes easy with both a great room and formal living room, giving you flexibility for any occasion. Through Anderson French doors, discover your outdoor oasis - a generous 16x20 concrete patio leading to a custom firepit. The backyard showcases stunning perennials and offers privacy with secure fencing. The primary bedroom suite is a true retreat, featuring an elegant tray ceiling, double vanity, custom tile shower, and luxurious soaking tub. A spacious walk-in closet and linen storage complete this peaceful haven. Two additional bedrooms boast walk-in closets and share a practical jack-and-jill bathroom. The upstairs laundry room includes helpful shelving and extra storage space, while a versatile loft area adds even more living space. Lots of storage space with a two-car garage with a dedicated mechanical storage room. The location couldn't be better - less than a mile from Interstate 65, putting shopping, dining, and entertainment right at your fingertips. With Friendship Park just around the corner, this home perfectly balances indoor comfort with outdoor enjoyment. This isn't just a house - it's a place where memories are waiting to be made.
Sold
$335,000
892 Sommersweet Run, Greenwood, IN 46143
3beds
2,190sqft
Residential, Single Family Residence
Built in 2015
6,969 Square Feet Lot
$338,100 Zestimate®
$153/sqft
$2,129 Estimated rent
Home value
$338,100
$304,000 - $375,000
$2,129/mo
Zestimate® history
Owner options
List your home for rent
$2,129/mo
Rent Zestimate®
Find your next renter with Zillow Rental Manager. Plus, with online applications, you can quickly screen prospective tenants – for free.
$2,129/mo
Rent Zestimate®
Refinance and save
$2,299/mo
Est. payment
Refinancing to a lower rate could help reduce your monthly payments and save thousands over the life of the loan.
$2,299/mo
Est. payment
Explore your selling options
Work with a Zillow partner agent
Leverage their expertise and Zillow's premium Showcase listings to get your home seen by more buyers.
Get startedList with your own agent
Get your home in front of millions of buyers by listing it on Zillow.
Learn how to do itSell it yourself
Take full control of how buyers see your home on Zillow by listing For Sale by Owner (FSBO).
List your homeWhat's special
Zillow last checked:
Listing updated:
Listed by:
Jamie Suchotzky 317-551-9589,
Red Hot, REALTORS LLC
Bought with:
Diana Elmore
Realty World-Turtle Crk Realty
Source: MIBOR as distributed by MLS GRID,MLS#: 22027172
Facts & features
Interior
Bedrooms & bathrooms
- Bedrooms: 3
- Bathrooms: 3
- Full bathrooms: 2
- 1/2 bathrooms: 1
- Main level bathrooms: 1
Primary bedroom
- Features: Carpet
- Level: Upper
- Area: 180 Square Feet
- Dimensions: 15x12
Bedroom 2
- Features: Carpet
- Level: Upper
- Area: 110 Square Feet
- Dimensions: 11x10
Bedroom 3
- Features: Carpet
- Level: Upper
- Area: 132 Square Feet
- Dimensions: 11x12
Breakfast room
- Features: Vinyl
- Level: Main
- Area: 99 Square Feet
- Dimensions: 11x9
Great room
- Features: Carpet
- Level: Main
- Area: 192 Square Feet
- Dimensions: 16x12
Kitchen
- Features: Vinyl
- Level: Main
- Area: 165 Square Feet
- Dimensions: 15x11
Laundry
- Features: Vinyl
- Level: Upper
- Area: 64 Square Feet
- Dimensions: 08x08
Living room
- Features: Carpet
- Level: Main
- Area: 143 Square Feet
- Dimensions: 11x13
Loft
- Features: Carpet
- Level: Upper
- Area: 72 Square Feet
- Dimensions: 9x8
Heating
- Forced Air, Electric
Appliances
- Included: Dishwasher, Dryer, Electric Water Heater, Disposal, MicroHood, Electric Oven, Refrigerator, Washer
- Laundry: Upper Level
Features
- Attic Access, High Ceilings, Tray Ceiling(s), Ceiling Fan(s), Eat-in Kitchen, Entrance Foyer, High Speed Internet, Kitchen Island
- Windows: Windows Vinyl
- Has basement: No
- Attic: Access Only
Interior area
- Total structure area: 2,190
- Total interior livable area: 2,190 sqft
Property
Parking
- Total spaces: 2
- Parking features: Attached
- Attached garage spaces: 2
Features
- Levels: Two
- Stories: 2
- Patio & porch: Covered
- Fencing: Fenced,Fence Full Rear
Lot
- Size: 6,969 Square Feet
- Features: Sidewalks, Street Lights
Details
- Parcel number: 410509041084000030
- Horse amenities: None
Construction
Type & style
- Home type: SingleFamily
- Architectural style: Traditional
- Property subtype: Residential, Single Family Residence
Materials
- Brick, Vinyl Siding
- Foundation: Slab
Condition
- New construction: No
- Year built: 2015
Utilities & green energy
- Water: Municipal/City
Community & HOA
Community
- Subdivision: Briarstone
HOA
- Has HOA: Yes
- HOA fee: $275 annually
Location
- Region: Greenwood
Financial & listing details
- Price per square foot: $153/sqft
- Tax assessed value: $322,300
- Annual tax amount: $3,040
- Date on market: 3/16/2025
- Cumulative days on market: 3 days
Price history
| Date | Event | Price |
|---|---|---|
| 4/23/2025 | Sold | $335,000-1.5%$153/sqft |
Source:  MIBOR as distributed by MLS GRID #22027172 Report a problem MIBOR as distributed by MLS GRID #22027172 Report a problem | ||
| 3/19/2025 | Pending sale | $340,000$155/sqft |
Source: MIBOR as distributed by MLS GRID #22027172 Report a problem | ||
| 3/16/2025 | Listed for sale | $340,000+100%$155/sqft |
Source: MIBOR as distributed by MLS GRID #22027172 Report a problem | ||
| 5/26/2017 | Sold | $170,000-2.5%$78/sqft |
Source: MIBOR as distributed by MLS GRID #21477430 Report a problem | ||
| 4/17/2017 | Pending sale | $174,420$80/sqft |
Source: Berkshire Hathaway Home #21477430 Report a problem | ||
| 4/8/2017 | Listed for sale | $174,420+7.9%$80/sqft |
Source: Berkshire Hathaway Home #21477430 Report a problem | ||
| 1/29/2016 | Sold | $161,620$74/sqft |
Source: Agent Provided Report a problem | ||
Public tax history
| Year | Property taxes | Tax assessment |
|---|---|---|
| 2025 | $3,120 +2.9% | $322,300 +8.1% |
| 2024 | $3,031 +11.7% | $298,100 +2.6% |
| 2023 | $2,712 +30.8% | $290,600 +11.5% |
| 2022 | $2,073 +13.6% | $260,600 +31% |
| 2021 | $1,826 -1.7% | $199,000 +14% |
| 2020 | $1,856 +6% | $174,500 -1.6% |
| 2019 | $1,751 +8.9% | $177,400 +5.9% |
| 2018 | $1,608 +18.6% | $167,500 +4.2% |
| 2017 | $1,356 | $160,800 +18.6% |
| 2016 | -- | $135,600 |
Find assessor info on the county website
Neighborhood: 46143
Nearby homes
- $353,2005 bd3 ba3.1k sqft886 Sommersweet Run, Greenwood, IN 46143Off Market
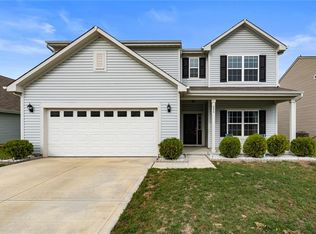
- $277,4003 bd2 ba1.4k sqft898 Sommersweet Run, Greenwood, IN 46143Off Market
- $293,9003 bd2 ba1.8k sqft878 Sommersweet Run, Greenwood, IN 46143Sold

- $210,0003 bd2 ba1.3k sqft895 Briarstone Dr, Greenwood, IN 46143Sold

- $2,5504 bd3 ba2.1k sqft899 Briarstone Dr, Greenwood, IN 46143For Rent
- $345,0004 bd3 ba2.6k sqft891 Briarstone Dr, Greenwood, IN 46143Sold
- $282,6003 bd2 ba1.6k sqft889 Briarstone Dr, Greenwood, IN 46143Off Market
- $356,0005 bd3 ba3.3k sqft874 Sommersweet Run, Greenwood, IN 46143Off Market
Nearby schools
GreatSchools rating
- 7/10Grassy Creek Elementary SchoolGrades: PK-5Distance: 0.5 mi
- 7/10Clark Pleasant Middle SchoolGrades: 6-8Distance: 0.8 mi
- 5/10Whiteland Community High SchoolGrades: 9-12Distance: 2.3 mi
Schools provided by the listing agent
- Elementary: Grassy Creek Elementary School
Source: MIBOR as distributed by MLS GRID. This data may not be complete. We recommend contacting the local school district to confirm school assignments for this home.
Get a cash offer in 3 minutes
Find out how much your home could sell for in as little as 3 minutes with a no-obligation cash offer.
Estimated market value
$338,100
Get a cash offer in 3 minutes
Find out how much your home could sell for in as little as 3 minutes with a no-obligation cash offer.
Estimated market value
$338,100
- Indiana
- Johnson County
- Greenwood
- 46143
- 892 Sommersweet Run
Nearby cities
Nearby zip codes
Other Greenwood Topics
