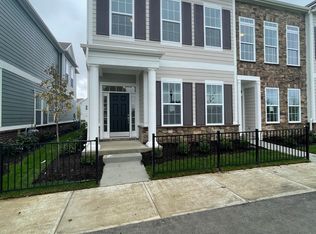
The location is the icing on the cake of this sweet deal, as it sits just a few blocks from the Monon Trail, Palladium, Farmers Market, Carmel's trendy Arts & Design District, and some of the best dining in Hamilton County. The community pool and clubhouse are steps away, and when you do need to get somewhere, you're a quick commute to anywhere. Check out the style & ease of this free-standing, low maintenance home, less than two years old, spotless & completely turn-key. It is superbly stylish, delivering an easy lifestyle that's better than townhome living - without the eye-watering HOA dues. Featuring 3 spacious bedrooms, 2.5 baths, a cozy loft and a 2-car garage (totally finished, with epoxied floors so clean, you can have breakfast out there!); and the layout is as functional as it is beautiful, with soaring 10' ceilings on the main level, making the entire great room area live large around a central island of trendy cabinetry, topped with gleaming quartz. The stainless steel appliance package is complete, including a gas stove to delight your favorite cook, plus the laundry upstairs makes that chore convenient. The owner's retreat is generously sized, and the walk-in shower is a daily luxury. Forget the repair list, the contractor calls, and the cosmetic projects - this one is simply ready - so you'll have more time to lounge on the balcony & watch the comings & goings throughout the neighborhood, or perhaps just bury your nose in a good book for a mental break on a nice day. Cute, efficient, and incredibly well-located - your friends will marvel at how you pulled this off!
Sold
Zillow last checked:
Listing updated:
Bought with:
Nicole Lyon
F.C. Tucker Company
Source: MIBOR as distributed by MLS GRID,MLS#: 22107339
Price history
| Date | Event | Price |
|---|---|---|
| 8/20/2026 | Sold | $549,900$276/sqft |
Source:  MIBOR as distributed by MLS GRID #22107339 Report a problem MIBOR as distributed by MLS GRID #22107339 Report a problem | ||
| 7/24/2026 | Pending sale | $549,900$276/sqft |
Source: MIBOR as distributed by MLS GRID #22107339 Report a problem | ||
| 7/11/2026 | Price change | $549,900-2.7%$276/sqft |
Source: MIBOR as distributed by MLS GRID #22107339 Report a problem | ||
| 6/10/2026 | Listed for sale | $565,000+10.6%$283/sqft |
Source: MIBOR as distributed by MLS GRID #22107339 Report a problem | ||
| 4/25/2024 | Sold | $510,676$256/sqft |
Source: MIBOR as distributed by MLS GRID #21949691 Report a problem | ||
| 1/22/2024 | Pending sale | $510,676$256/sqft |
Source: MIBOR as distributed by MLS GRID #21949691 Report a problem | ||
| 1/19/2024 | Price change | $510,676-3.1%$256/sqft |
Source: MIBOR as distributed by MLS GRID #21949691 Report a problem | ||
| 10/21/2023 | Listed for sale | $526,955$264/sqft |
Source: MIBOR as distributed by MLS GRID #21949691 Report a problem | ||


Get a cash offer in 3 minutes
Find out how much your home could sell for in as little as 3 minutes with a no-obligation cash offer.
Estimated market value
$550,000
