Skip main navigation
Sold for $435,000
  • $435,000

    892 Townsend Dr, Oxford, MI 48371

    4beds
    3,224sqft
    Single Family Residence
    Built in 2004
    9,147 Square Feet Lot
    $493,700 Zestimate®
    $135/sqft
    $3,413 Estimated rent

    Home value

    $493,700

    $469,000 - $518,000

    $3,413/mo

    Zestimate® history
    Loading
    Loading...

    Owner options

    List your home for rent

    $3,413/mo

    Rent Zestimate®

    Find your next renter with Zillow Rental Manager. Plus, with online applications, you can quickly screen prospective tenants – for free.

    Learn more

    $3,413/mo

    Rent Zestimate®

    Refinance and save

    $3,249/mo

    Est. payment

    Refinancing to a lower rate could help reduce your monthly payments and save thousands over the life of the loan.

    See today's rates

    $3,249/mo

    Est. payment

    Explore your selling options

    Work with a Zillow partner agent

    Leverage their expertise and Zillow's premium Showcase listings to get your home seen by more buyers.

    Get started

    List with your own agent

    Get your home in front of millions of buyers by listing it on Zillow.

    Learn how to do it

    Sell it yourself

    Take full control of how buyers see your home on Zillow by listing For Sale by Owner (FSBO).

    List your home

    What's special

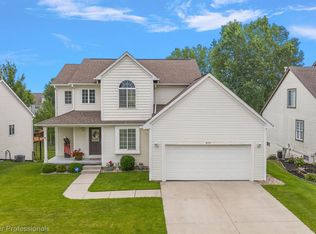
    Your hunt for the perfect home is over!! Come get your feet wet at the neighborhood beaches and Hike/Bike the locally groomed PollyAnn Trails before the school year begins. This community is Home to Boulder Pointe 27 Hole Championship Golf Course and 15 PristineLakes. Tons of updates in this stunning home including new flooring on main floor, granite countertops throughout and new appliances, windows and roof. Great room features a beautiful gas fireplace for the long MI winters & when work calls, you have your own private den. All the spacious bedrooms are upstairs along w/a master suite retreat featuring cathedral ceiling, w/i closet and a master bath w/ x-large garden tub. Beautifully Finished lower level including bath offers a great space for entertaining family/friends, or a great Childs play place. You can also step outside on your beautiful stamped concrete patio w/a new pergola overlooking the yard. Another home highlight is a 1st floor laundry/mudroom just off your 2+ car att garage.

    Zillow last checked:

    Listing updated:

    Listed by:

    Mark Schepansky 248-890-5328,

    Jason Mitchell Real Estate Group Michigan LLC

    Bought with:

    Savannah Habba, 6501412942

    Keller Williams Realty Lakeside

    Source: Realcomp II,MLS#: 20240050672MLS Logo

    Facts & features

    Interior

    Bedrooms & bathrooms
    • Bedrooms: 4
    • Bathrooms: 4
    • Full bathrooms: 2
    • 1/2 bathrooms: 2
    Heating
    • Forced Air, Natural Gas
    Cooling
    • Ceiling Fans, Central Air
    Appliances
    • Included: Dishwasher, Disposal, Dryer, Free Standing Refrigerator, Ice Maker, Microwave, Plumbed For Ice Maker, Stainless Steel Appliances, Washer
    • Laundry: Gas Dryer Hookup, Washer Hookup
    Features
    • High Speed Internet, Programmable Thermostat
    • Basement: Finished
    • Has fireplace: Yes
    • Fireplace features: Gas
    Interior area
    • Total interior livable area: 3,224 sqft
    • Finished area above ground: 2,224
    • Finished area below ground: 1,000

    Property

    Parking
    • Total spaces: 2
    • Parking features: Two Car Garage, Attached, Driveway, Garage Door Opener, Side Entrance
    • Attached garage spaces: 2
    Features
    • Levels: Two
    • Stories: 2
    • Entry location: GroundLevelwSteps
    • Patio & porch: Covered, Patio, Porch
    • Exterior features: Lighting
    • Pool features: None
    Lot
    • Size: 9,147 Square Feet
    • Dimensions: 60 x 140
    Details
    • Parcel number: 0421101075
    • Special conditions: Short Sale No,Standard

    Construction

    Type & style
    • Home type: SingleFamily
    • Architectural style: Colonial
    • Property subtype: Single Family Residence
    Materials
    • Vinyl Siding
    • Foundation: Basement, Poured
    • Roof: Asphalt
    Condition
    • Platted Sub
    • New construction: No
    • Year built: 2004
    • Major remodel year: 2023

    Utilities & green energy

    • Electric: Circuit Breakers
    • Sewer: Public Sewer
    • Water: Public
    • Utilities for property: Underground Utilities

    Community & HOA

    Community
    • Features: Sidewalks
    • Security: Smoke Detectors
    HOA
    • Has HOA: Yes
    • HOA fee: $420 annually
    Location
    • Region: Oxford

    Financial & listing details

    • Price per square foot: $135/sqft
    • Tax assessed value: $160,460
    • Annual tax amount: $5,754
    • Date on market: 7/15/2024
    • Cumulative days on market: 25 days
    • Listing agreement: Exclusive Right To Sell
    • Listing terms: Cash,Conventional

    Price history

    DateEventPrice
    9/12/2024Sold$435,000-3.3%$135/sqft
    Source: Realcomp II #20240050672 Report a problem
    8/4/2024Pending sale$449,900$140/sqft
    Source: Realcomp II #20240050672 Report a problem
    7/24/2024Price change$449,900-2.2%$140/sqft
    Source: Realcomp II #20240050672 Report a problem
    7/15/2024Listed for sale$459,900+47.2%$143/sqft
    Source: Realcomp II #20240050672 Report a problem
    9/19/2019Sold$312,500-0.8%$97/sqft
    Source: Public Record Report a problem
    8/4/2019Pending sale$315,000$98/sqft
    Source: Real Living John Burt Realty #219074505 Report a problem
    7/26/2019Price change$315,000-1.3%$98/sqft
    Source: Real Living John Burt Realty #219074505 Report a problem
    6/20/2019Price change$319,000-1.8%$99/sqft
    Source: Real Living John Burt Realty #219074505 Report a problem
    6/4/2019Price change$324,8000%$101/sqft
    Source: Real Living John Burt Realty #219074505 Report a problem
    4/24/2019Price change$324,900-1.5%$101/sqft
    Source: Real Living John Burt Realty #219074505 Report a problem
    4/3/2019Listed for sale$329,900+48%$102/sqft
    Source: Real Living John Burt Realty #219027397 Report a problem
    10/18/2013Sold$222,900+26.2%$69/sqft
    Source: Public Record Report a problem
    6/21/2012Sold$176,682-6.3%$55/sqft
    Source: Public Record Report a problem
    6/19/2008Sold$188,660-23.5%$59/sqft
    Source: Public Record Report a problem
    7/6/2006Sold$246,500$76/sqft
    Source: Public Record Report a problem

    Public tax history

    YearProperty taxesTax assessment
    2024$5,754 +2.9%$194,730 +11.1%
    2023$5,592 +4.6%$175,310 +12.5%
    2022$5,346 +0.9%$155,810 +4.7%
    2021$5,300 $148,800 +2%
    2020-- $145,900 +10%
    2019$3,992 +6.4%$132,670 +1.2%
    2018$3,751 +0.2%$131,160 +0.2%
    2017$3,743 $130,950 +4.2%
    2016$3,743 $125,700 +6.3%
    2015-- $118,270 +11.3%
    2014-- $106,260 +11.8%
    2011-- $95,030 +1.6%
    2010$3,069 +55.8%$93,570 -11.4%
    2009$1,970 $105,660
    Find assessor info on the county website

    Neighborhood: 48371

    Nearby schools

    GreatSchools rating
    Get a cash offer in 3 minutes
    Find out how much your home could sell for in as little as 3 minutes with a no-obligation cash offer.
    Estimated market value
    $493,700
    Get a cash offer in 3 minutes
    Find out how much your home could sell for in as little as 3 minutes with a no-obligation cash offer.
    Estimated market value
    $493,700