Beautiful very sought-after Highpoint view living! As they say…location, location, location! This single level condo is situated at the top of the elegant & exclusive Claraboya community in the upper tier surrounded by the beautiful tranquil hillside setting. Offers stunning views of the Inland Empire, canyon, city lights, sunsets, 4th of July fireworks, Disneyland fireworks & even ocean with Catalina Island views on a clear day. Approx. 1,585 sq.ft. of living space with 2 bedrooms & 2 remodeled baths. Move-in condition shows pride of ownership with this truly peaceful tranquil place to call home and enjoy the perfect entertaining set up with a stunning view. Features: Front glass door that leads you through your own private peaceful Japanese courtyard with water fountain. Property boasts tile entry way, designer paint throughout, newer carpeting plus lots of tile throughout, lots of Bamboo wainscoting adding nature beauty to this property & a personal touch, recessed lighting, crown molding, 4 skylights, ceiling fans, built-in bar area, tankless water heater & more! Remodeled kitchen with plenty of cabinetry with some glass doors & pull-out drawers, Granite counter tops with tile backsplash plus newer stainless steel appliances includes refrigerator, stove/oven, microwave & newer dishwasher. Next to the kitchen is a den/family room with the bar area & access to the garage–this room could be used as a 3rd bedroom if desired. On the other side of the kitchen it opens to the lovely dining room/area which also opens to formal living room with a cozy gas fireplace & sliders that leaded to the back covered patio area that highlights the stunning views. Both bedrooms with walk-in closet. Spacious primary bedroom with remodeled walk-in closet. Primary bath boasts large step-in shower with dual shower heads. Nice size covered patio area boasting stunning views with vegetable garden, built-in BBQ counter area with a sink, patio heater in the patio, TV & more! Attached 2 car garage with direct access. Quiet community with solar heated community pool & professionally maintained grounds managed by the HOA. Close to many desirable schools & Universities, parks, Thompson creek trails, Johnson's pasture, Claremont Wilderness park, Claremont Web school, Claremont colleges & Claremont Village with Metro Link station. Easy freeway access plus Metro link station nearby makes it very covenant for commuters. Very desirable Claremont unified school district. Plus much more!
Sold for $930,000
Listed by: TELFORD REAL ESTATE • Nancy Telford • Contact: 909-575-8411
Bought with: Keller Williams Luxury
$930,000
892 W Highpoint Dr, Claremont, CA 91711
2beds
1,585sqft
Condominium
Built in 1971
-- sqft lot
$935,200 Zestimate®
$587/sqft
$3,216 Estimated rent
Home value
$935,200
$851,000 - $1.03M
$3,216/mo
Zestimate® history
Owner options
List your home for rent
$3,216/mo
Rent Zestimate®
Find your next renter with Zillow Rental Manager. Plus, with online applications, you can quickly screen prospective tenants – for free.
$3,216/mo
Rent Zestimate®
Refinance and save
$6,517/mo
Est. payment
Refinancing to a lower rate could help reduce your monthly payments and save thousands over the life of the loan.
$6,517/mo
Est. payment
Explore your selling options
Work with a Zillow partner agent
Leverage their expertise and Zillow's premium Showcase listings to get your home seen by more buyers.
Get startedList with your own agent
Get your home in front of millions of buyers by listing it on Zillow.
Learn how to do itSell it yourself
Take full control of how buyers see your home on Zillow by listing For Sale by Owner (FSBO).
List your homeWhat's special
Vegetable gardenPatio heaterCrown moldingBuilt-in bar areaNewer stainless steel appliancesRecessed lightingTile entry way
Zillow last checked:
Listing updated:
Listed by:
Nancy Telford DRE #01191038 909-575-8411,
TELFORD REAL ESTATE
Bought with:
Cheong Lee, DRE #02172372
Keller Williams Luxury
Source: CRMLS,MLS#: CV25255647 Originating MLS: California Regional MLS
Originating MLS: California Regional MLSFacts & features
Interior
Bedrooms & bathrooms
- Bedrooms: 2
- Bathrooms: 2
- Full bathrooms: 2
- Main level bathrooms: 2
- Main level bedrooms: 2
Rooms
- Room types: Den, Entry/Foyer, Kitchen, Living Room, Primary Bathroom, Primary Bedroom, Other, Dining Room
Bathroom
- Features: Bathroom Exhaust Fan, Granite Counters, Remodeled, Walk-In Shower
Kitchen
- Features: Remodeled, Updated Kitchen
Other
- Features: Walk-In Closet(s)
Heating
- Central
Cooling
- Central Air
Appliances
- Included: Dishwasher, Disposal, Gas Oven, Gas Range, Microwave, Refrigerator, Dryer, Washer
- Laundry: In Garage
Features
- Wet Bar, Breakfast Area, Ceiling Fan(s), Crown Molding, Separate/Formal Dining Room, Granite Counters, Open Floorplan, Recessed Lighting, See Remarks, Storage, Walk-In Closet(s)
- Flooring: Carpet, See Remarks, Tile
- Doors: Sliding Doors
- Windows: Blinds, Drapes, Skylight(s)
- Has fireplace: Yes
- Fireplace features: Living Room
- Common walls with other units/homes: 2+ Common Walls
Interior area
- Total interior livable area: 1,585 sqft
Property
Parking
- Total spaces: 2
- Parking features: Direct Access, Door-Single, Garage, Garage Door Opener, Guest, See Remarks
- Attached garage spaces: 2
Features
- Levels: One
- Stories: 1
- Entry location: 1
- Patio & porch: Concrete, Covered, Enclosed, Patio, See Remarks
- Pool features: Fenced, Heated, See Remarks, Association
- Fencing: See Remarks,Stucco Wall,Wrought Iron
- Has view: Yes
- View description: Catalina, City Lights, Canyon, Hills, Mountain(s)
Lot
- Size: 3,179 Square Feet
- Features: Greenbelt, Sprinkler System
Details
- Parcel number: 8669029082
- Special conditions: Standard,Trust
Construction
Type & style
- Home type: Condo
- Property subtype: Condominium
- Attached to another structure: Yes
Materials
- Roof: Asphalt,Flat,Shingle,See Remarks
Condition
- Updated/Remodeled,Turnkey
- New construction: No
- Year built: 1971
Utilities & green energy
- Sewer: Public Sewer
- Water: Other, Private
Community & HOA
Community
- Features: Curbs, Street Lights
- Security: Carbon Monoxide Detector(s), Smoke Detector(s)
HOA
- Has HOA: Yes
- Amenities included: Maintenance Grounds, Insurance, Pool, Pets Allowed
- HOA fee: $499 monthly
- HOA name: Highpoint
- HOA phone: 909-621-5941
Location
- Region: Claremont
Financial & listing details
- Price per square foot: $587/sqft
- Tax assessed value: $627,244
- Annual tax amount: $7,954
- Date on market: 11/7/2025
- Cumulative days on market: 49 days
- Listing terms: Cash,Cash to New Loan
- Inclusions: (Include: Refrigerator, washer & dryer)
- Exclusions: (Seller reserves: Garage shelves + wire racks)
Price history
| Date | Event | Price |
|---|---|---|
| 1/16/2026 | Sold | $930,000-2.1%$587/sqft |
Source:  CRMLS #CV25255647 Report a problem CRMLS #CV25255647 Report a problem | ||
| 12/29/2025 | Contingent | $950,000$599/sqft |
Source: CRMLS #CV25255647 Report a problem | ||
| 12/4/2025 | Price change | $950,000-5%$599/sqft |
Source: CRMLS #CV25255647 Report a problem | ||
| 11/7/2025 | Listed for sale | $999,800+122.2%$631/sqft |
Source: CRMLS #CV25255647 Report a problem | ||
| 4/26/2005 | Sold | $450,000+28%$284/sqft |
Source: Public Record Report a problem | ||
| 5/21/2004 | Sold | $351,500$222/sqft |
Source: Public Record Report a problem | ||
Public tax history
| Year | Property taxes | Tax assessment |
|---|---|---|
| 2025 | $7,954 +3.8% | $627,244 +2% |
| 2024 | $7,663 +2.2% | $614,946 +2% |
| 2023 | $7,500 +1.7% | $602,889 +2% |
| 2022 | $7,376 +1.6% | $591,068 +2% |
| 2021 | $7,259 +2.8% | $579,480 +1% |
| 2020 | $7,061 | $573,539 +2% |
| 2019 | $7,061 +4.9% | $562,294 +2% |
| 2018 | $6,732 | $551,269 +2% |
| 2017 | $6,732 +2.7% | $540,461 +2% |
| 2016 | $6,555 +4.5% | $529,865 +1.5% |
| 2015 | $6,275 +2.3% | $521,907 +2% |
| 2014 | $6,132 | $511,685 +2.5% |
| 2012 | -- | $499,386 +20.3% |
| 2011 | -- | $415,000 |
| 2010 | -- | $415,000 -7.5% |
| 2009 | -- | $448,500 -6.1% |
| 2008 | -- | $477,542 +2% |
| 2007 | -- | $468,180 +2% |
| 2006 | -- | $459,000 |
| 2005 | -- | $459,000 +512.2% |
| 2004 | -- | $74,978 +1.9% |
| 2003 | -- | $73,605 +2% |
| 2002 | -- | $72,162 +4% |
| 2000 | -- | $69,362 |
Find assessor info on the county website
Neighborhood: Claraboya
Nearby homes
- $960,7002 bd3 ba1.6k sqft894 W Highpoint Dr, Claremont, CA 91711Off Market
- $811,0002 bd2 ba1.5k sqft890 W Highpoint Dr, Claremont, CA 91711Off Market
- $870,0003 bd2 ba1.5k sqft888 W Highpoint Dr, Claremont, CA 91711Sold

- $910,6003 bd2 ba1.7k sqft886 W Highpoint Dr, Claremont, CA 91711Off Market
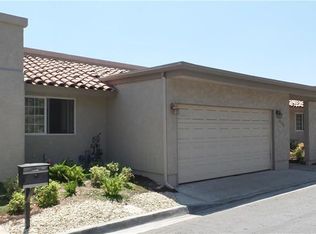
- $1,002,5003 bd2 ba1.5k sqft852 W Highpoint Dr, Claremont, CA 91711Off Market
- $943,0002 bd2 ba1.5k sqft850 W Highpoint Dr, Claremont, CA 91711Off Market
- $1,052,2002 bd2 ba1.5k sqft854 W Highpoint Dr, Claremont, CA 91711Off Market
- $950,0002 bd2 ba1.5k sqft848 W Highpoint Dr, Claremont, CA 91711Sold
Nearby schools
GreatSchools rating
- 7/10Condit Elementary SchoolGrades: K-6Distance: 1.5 mi
- 9/10El Roble Intermediate SchoolGrades: 7-8Distance: 2.5 mi
- 9/10Claremont High SchoolGrades: 9-12Distance: 1.7 mi
Schools provided by the listing agent
- Middle: El Roble
- High: Claremont
Source: CRMLS. This data may not be complete. We recommend contacting the local school district to confirm school assignments for this home.
Get a cash offer in 3 minutes
Find out how much your home could sell for in as little as 3 minutes with a no-obligation cash offer.
Estimated market value
$935,200
Get a cash offer in 3 minutes
Find out how much your home could sell for in as little as 3 minutes with a no-obligation cash offer.
Estimated market value
$935,200
- California
- Los Angeles County
- Claremont
- 91711
- Claraboya
- 892 W Highpoint Dr
Nearby cities
Nearby neighborhoods
Nearby zip codes
Other Claremont Topics
