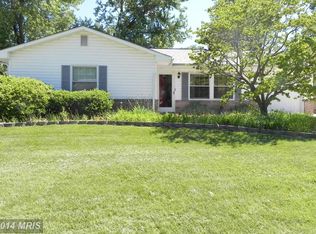
Welcome to this highly sought-after rancher style gem in Gambrills ready for it’s next proud owner! Just refreshed and move-in ready; entire interior has just been professionally painted and adorned with brand new carpeting, creating a bright, welcoming canvas for your personal touch! At the heart of the home, a spacious and inviting kitchen awaits-perfect for everyday living and effortless entertaining. Featuring upgraded countertops, sleek stainless steel appliances and a ceiling fan, this culinary space flows seamlessly into a generously sized dining area. Sliding glass doors lead to the backyard, offering easy indoor-outdoor living. (Please note: fence that encompasses the backyard are the neighbors fences all connected together to give you a fenced backyard). Comfort and peace of mind come standard here. The roof is 5 years young, the HVAC was replaced in 2018 and gas heating ensures cozy winters ahead!! Convenience abounds with a large laundry room just off the kitchen, doubling as a practical mudroom with direct access from the garage-ideal for busy lifestyles. Retreat to the nicely sized primary bedroom featuring an updated en-suite bath with shower. Two additional bedrooms offer flexibility-one perfectly suited for a large guest room or second bedroom and the other currently styled as a home office. To top it all off, a one year Home Warranty is offered for the buyer’s added confidence. This charming rancher blends comfort, updates and thoughtful layout-don’t miss your opportunity to call it home!!!
Sold for $450,000
$450,000
892 Winterhaven Dr, Gambrills, MD 21054
3beds
1,532sqft
Single Family Residence
Built in 1968
8,556 Square Feet Lot
$446,800 Zestimate®
$294/sqft
$2,751 Estimated rent
Home value
$446,800
$420,000 - $478,000
$2,751/mo
Zestimate® history
Owner options
List your home for rent
$2,751/mo
Rent Zestimate®
Find your next renter with Zillow Rental Manager. Plus, with online applications, you can quickly screen prospective tenants – for free.
$2,751/mo
Rent Zestimate®
Refinance and save
$2,912/mo
Est. payment
Refinancing to a lower rate could help reduce your monthly payments and save thousands over the life of the loan.
$2,912/mo
Est. payment
Explore your selling options
Work with a Zillow partner agent
Leverage their expertise and Zillow's premium Showcase listings to get your home seen by more buyers.
Get startedList with your own agent
Get your home in front of millions of buyers by listing it on Zillow.
Learn how to do itSell it yourself
Take full control of how buyers see your home on Zillow by listing For Sale by Owner (FSBO).
List your homeWhat's special
Home officeGas heatingFenced backyardSleek stainless steel appliancesGenerously sized dining areaCeiling fanNicely sized primary bedroom
Zillow last checked:
Listing updated:
Listed by:
Marilyn Hendley 443-790-4701,
EXP Realty, LLC
Bought with:
Kathryn DeWitt, SP200203536
Samson Properties
Source: Bright MLS,MLS#: MDAA2136770
Facts & features
Interior
Bedrooms & bathrooms
- Bedrooms: 3
- Bathrooms: 2
- Full bathrooms: 2
- Main level bathrooms: 2
- Main level bedrooms: 3
Rooms
- Room types: Living Room, Primary Bedroom, Bedroom 2, Bedroom 3, Kitchen, Laundry, Other, Bathroom 2, Primary Bathroom
Primary bedroom
- Features: Flooring - Carpet
- Level: Main
Bedroom 2
- Features: Flooring - Carpet
- Level: Main
Bedroom 3
- Features: Flooring - Carpet
- Level: Main
Primary bathroom
- Features: Flooring - Ceramic Tile, Bathroom - Stall Shower
- Level: Main
Bathroom 2
- Features: Bathroom - Tub Shower, Flooring - Ceramic Tile
- Level: Main
Kitchen
- Features: Ceiling Fan(s), Countertop(s) - Solid Surface, Flooring - Ceramic Tile, Kitchen - Electric Cooking, Lighting - Ceiling, Recessed Lighting
- Level: Main
Laundry
- Features: Flooring - Ceramic Tile
- Level: Main
Living room
- Features: Flooring - Carpet
- Level: Main
Other
- Features: Breakfast Room, Flooring - Ceramic Tile
- Level: Main
Heating
- Forced Air, Natural Gas
Cooling
- Ceiling Fan(s), Central Air, Electric
Appliances
- Included: Microwave, Dishwasher, Disposal, Dryer, Exhaust Fan, Ice Maker, Oven/Range - Electric, Refrigerator, Stainless Steel Appliance(s), Washer, Water Heater, Gas Water Heater
- Laundry: Main Level, Laundry Room
Features
- Attic, Bathroom - Stall Shower, Bathroom - Tub Shower, Breakfast Area, Ceiling Fan(s), Dining Area, Entry Level Bedroom, Primary Bath(s), Recessed Lighting, Upgraded Countertops
- Flooring: Carpet
- Windows: Sliding, Window Treatments
- Has basement: No
- Has fireplace: No
Interior area
- Total structure area: 1,532
- Total interior livable area: 1,532 sqft
- Finished area above ground: 1,532
- Finished area below ground: 0
Property
Parking
- Total spaces: 3
- Parking features: Garage Faces Front, Garage Door Opener, Attached, Driveway
- Attached garage spaces: 1
- Uncovered spaces: 2
Accessibility
- Accessibility features: None
Features
- Levels: One
- Stories: 1
- Pool features: None
Lot
- Size: 8,556 Square Feet
- Features: Rear Yard
Details
- Additional structures: Above Grade, Below Grade
- Parcel number: 020429505991075
- Zoning: R5
- Special conditions: Standard
Construction
Type & style
- Home type: SingleFamily
- Architectural style: Ranch/Rambler
- Property subtype: Single Family Residence
Materials
- Vinyl Siding, Brick
- Foundation: Slab
- Roof: Asphalt
Condition
- Very Good
- New construction: No
- Year built: 1968
Utilities & green energy
- Sewer: Public Sewer
- Water: Public
Community & HOA
Community
- Security: Carbon Monoxide Detector(s), Electric Alarm
- Subdivision: Four Seasons Estates
HOA
- Has HOA: No
Location
- Region: Gambrills
Financial & listing details
- Price per square foot: $294/sqft
- Tax assessed value: $397,533
- Annual tax amount: $4,481
- Date on market: 3/14/2026
- Listing agreement: Exclusive Right To Sell
- Listing terms: Cash,Conventional,FHA,VA Loan
- Ownership: Fee Simple
Price history
| Date | Event | Price |
|---|---|---|
| 5/8/2026 | Sold | $450,000$294/sqft |
Source:  Bright MLS #MDAA2136770 Report a problem Bright MLS #MDAA2136770 Report a problem | ||
| 4/3/2026 | Pending sale | $450,000$294/sqft |
Source: Bright MLS #MDAA2136770 Report a problem | ||
| 3/14/2026 | Listed for sale | $450,000+55.2%$294/sqft |
Source: Bright MLS #MDAA2136770 Report a problem | ||
| 12/7/2012 | Sold | $289,900$189/sqft |
Source: Public Record Report a problem | ||
Public tax history
| Year | Property taxes | Tax assessment |
|---|---|---|
| 2026 | $4,861 +10.2% | $397,533 +6.7% |
| 2025 | $4,412 +12% | $372,400 +3.5% |
| 2024 | $3,940 +3.9% | $359,833 +3.6% |
| 2023 | $3,792 +8.4% | $347,267 +3.8% |
| 2022 | $3,498 +0.8% | $334,700 +0.8% |
| 2021 | $3,468 +0.8% | $331,900 +0.9% |
| 2020 | $3,442 +0.8% | $329,100 +0.9% |
| 2019 | $3,416 +9% | $326,300 +5.6% |
| 2018 | $3,133 +5.4% | $309,000 +5.9% |
| 2017 | $2,973 | $291,700 +6.3% |
| 2016 | -- | $274,400 +3.6% |
| 2015 | -- | $264,833 +3.7% |
| 2014 | -- | $255,267 +3.9% |
| 2013 | -- | $245,700 |
| 2012 | -- | $245,700 |
| 2011 | -- | $245,700 -24.7% |
| 2010 | -- | $326,480 +8.1% |
| 2009 | -- | $302,102 +8.8% |
| 2008 | -- | $277,726 +9.6% |
| 2007 | -- | $253,350 +15.9% |
| 2006 | -- | $218,650 +18.9% |
| 2005 | -- | $183,950 +23.2% |
| 2004 | -- | $149,250 +5% |
| 2003 | -- | $142,206 +5.2% |
| 2002 | -- | $135,163 +5.5% |
| 2001 | -- | $128,120 |
Find assessor info on the county website
Neighborhood: 21054
Nearby homes
- $452,500-- bd2 ba982 sqft894 Winterhaven Dr, Gambrills, MD 21054Off Market
- $496,9003 bd2 ba1.5k sqft2283 Dairy Farm Rd, Gambrills, MD 21054Off Market
- $399,900-- bd1 ba982 sqft2287 Dairy Farm Rd, Gambrills, MD 21054Off Market
- $477,500-- bd2 ba1.9k sqft897 Waugh Chapel Rd, Gambrills, MD 21054Off Market
- $461,000-- bd1 ba1.2k sqft901 Waugh Chapel Rd, Gambrills, MD 21054Off Market
- $488,2003 bd2 ba1.5k sqft896 Winterhaven Dr, Gambrills, MD 21054Off Market
- $492,300-- bd2 ba2k sqft891 Winterhaven Dr, Gambrills, MD 21054Off Market
- $407,600-- bd1 ba982 sqft2279 Dairy Farm Rd, Gambrills, MD 21054Off Market
Nearby schools
GreatSchools rating
- 9/10Four Seasons Elementary SchoolGrades: PK-5Distance: 0.5 mi
- 9/10Arundel Middle SchoolGrades: 6-8Distance: 1 mi
- 8/10Arundel High SchoolGrades: 9-12Distance: 1.1 mi
Schools provided by the listing agent
- Elementary: Four Seasons
- Middle: Arundel
- High: Arundel
- District: Anne Arundel County Public Schools
Source: Bright MLS. This data may not be complete. We recommend contacting the local school district to confirm school assignments for this home.
Get a cash offer in 3 minutes
Find out how much your home could sell for in as little as 3 minutes with a no-obligation cash offer.
Estimated market value
$446,800
Get a cash offer in 3 minutes
Find out how much your home could sell for in as little as 3 minutes with a no-obligation cash offer.
Estimated market value
$446,800
- Maryland
- Anne Arundel County
- Gambrills
- 21054
- 892 Winterhaven Dr
