Skip main navigation
Closed
  • $353,727

    892 Yesterday Ln, Medina, OH 44256

    3beds
    2,495sqft
    Single Family Residence
    Built in 1998
    0.28 Acres Lot
    $364,000 Zestimate®
    $142/sqft
    $2,792 Estimated rent

    Home value

    $364,000

    $320,000 - $415,000

    $2,792/mo

    Zestimate® history
    Loading
    Loading...

    Owner options

    List your home for rent

    $2,792/mo

    Rent Zestimate®

    Find your next renter with Zillow Rental Manager. Plus, with online applications, you can quickly screen prospective tenants – for free.

    Learn more

    $2,792/mo

    Rent Zestimate®

    Refinance and save

    $2,250/mo

    Est. payment

    Refinancing to a lower rate could help reduce your monthly payments and save thousands over the life of the loan.

    See today's rates

    $2,250/mo

    Est. payment

    Explore your selling options

    Work with a Zillow partner agent

    Leverage their expertise and Zillow's premium Showcase listings to get your home seen by more buyers.

    Get started

    List with your own agent

    Get your home in front of millions of buyers by listing it on Zillow.

    Learn how to do it

    Sell it yourself

    Take full control of how buyers see your home on Zillow by listing For Sale by Owner (FSBO).

    List your home

    What's special

    Gas log fireplaceModern appliancesSpacious bedroomsFinished basementRecreation roomTwo-tier back deckFirst-floor laundry
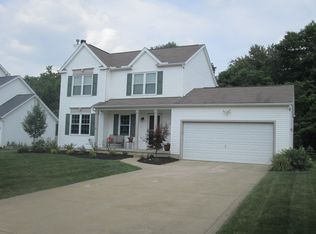

    Tucked away in the charming Strawberry Field neighborhood of Medina, this beautiful 3-bedroom, 2.5-bath Colonial feels like home from the moment you pull into the driveway. Step inside to find a thoughtfully updated first floor designed for both everyday living and entertaining. Just off the foyer, a quiet office or sitting room offers the perfect spot to start your day with a cup of coffee or focus in a remote work setup. The heart of the home opens up to a spacious great room, where cathedral ceilings and a gas log fireplace create a warm and inviting atmosphere. The kitchen has been tastefully updated with granite countertops, under-cabinet lighting, and modern appliances. Adjacent to the kitchen, the dining area flows seamlessly out to a set of sliders leading to the two-tier back deck—perfect for summer dinners under the stars or weekend barbecues with friends. Beyond the deck, the backyard is a private retreat, fully enclosed by a 6-foot redwood privacy fence with two gates. Spend fall evenings around the custom stone fire pit, surrounded by mature landscaping and newly added stone accents that elevate the home’s curb appeal. Upstairs, the primary suite offers a peaceful escape with a private bath that’s been refreshed with a new vanity, faucet, and showerhead. Two more spacious bedrooms provide plenty of room for family, guests, or a hobby space. Head down to the finished basement, and you’ll find even more to love. Whether you’re hosting game night in the recreation room, catching a movie in the theater room (complete with projector, screen, and sound wiring), or mixing drinks at the dry bar—this space was built for making memories. There's even a refrigerator included plus ample storage to keep everything organized. With a first-floor laundry, attached 2-car garage, and fresh paint, light fixtures, and fans throughout the main level, this home is move-in ready and filled with character. All that’s missing is you.

    Zillow last checked:

    Listing updated:

    Listing Provided by:

    Bambi L Brown 330-221-8034 bambibrown17@gmail.com,

    Coldwell Banker Schmidt Realty

    Bought with:

    Angela P Giarikos, 2006001871

    RE/MAX Above & Beyond

    Source: MLS Now,MLS#: 5161226MLS LogoOriginating MLS: Akron Cleveland Association of REALTORS

    Facts & features

    Interior

    Bedrooms & bathrooms
    • Bedrooms: 3
    • Bathrooms: 3
    • Full bathrooms: 2
    • 1/2 bathrooms: 1
    • Main level bathrooms: 1
    Primary bedroom
    • Description: Flooring: Laminate
    • Level: Second
    • Dimensions: 16 x 11
    Bedroom
    • Description: Flooring: Laminate
    • Level: Second
    • Dimensions: 11 x 10
    Bedroom
    • Description: Flooring: Laminate
    • Level: Second
    • Dimensions: 11 x 10
    Bathroom
    • Description: Flooring: Ceramic Tile
    • Level: First
    Bathroom
    • Description: Flooring: Laminate
    • Level: Second
    Dining room
    • Description: Flooring: Wood
    • Features: Chandelier
    • Level: First
    • Dimensions: 11 x 10
    Great room
    • Description: Flooring: Wood
    • Features: Fireplace, High Ceilings
    • Level: First
    • Dimensions: 20 x 14
    Kitchen
    • Description: Beautiful under cabinet lighting,Flooring: Wood
    • Features: Granite Counters
    • Level: First
    • Dimensions: 20 x 11
    Laundry
    • Description: Flooring: Linoleum
    • Level: First
    Media room
    • Description: Flooring: Carpet
    • Features: Wired for Sound
    • Level: Lower
    Office
    • Description: Flooring: Wood
    • Level: First
    • Dimensions: 5 x 7
    Recreation
    • Description: Foosball table does not stay with the home,Flooring: Carpet,Laminate
    • Features: Bar
    • Level: Lower
    Heating
    • Forced Air, Gas
    Cooling
    • Central Air, Ceiling Fan(s)
    Appliances
    • Included: Dryer, Dishwasher, Microwave, Range, Washer
    • Laundry: Main Level
    Features
    • Bookcases, Built-in Features, Ceiling Fan(s), Chandelier, Cathedral Ceiling(s), Dry Bar, Entrance Foyer, Eat-in Kitchen, Granite Counters, High Ceilings, High Speed Internet, Kitchen Island, Pantry, Recessed Lighting, Storage, Natural Woodwork, Walk-In Closet(s), Wired for Sound
    • Windows: Aluminum Frames, Blinds, Double Pane Windows, Screens, Wood Frames
    • Basement: Full,Finished,Sump Pump
    • Number of fireplaces: 1
    • Fireplace features: Gas, Gas Log, Great Room
    Interior area
    • Total structure area: 2,495
    • Total interior livable area: 2,495 sqft
    • Finished area above ground: 1,591
    • Finished area below ground: 904

    Property

    Parking
    • Total spaces: 2
    • Parking features: Attached, Electricity, Garage, Garage Door Opener
    • Attached garage spaces: 2
    Features
    • Levels: Two
    • Stories: 2
    • Patio & porch: Deck, Front Porch
    • Exterior features: Fire Pit, Lighting, Private Yard
    • Fencing: Back Yard,Fenced,Full,Gate,Wood
    Lot
    • Size: 0.28 Acres
    • Features: Back Yard, Landscaped, Wooded
    Details
    • Parcel number: 02819C13081

    Construction

    Type & style
    • Home type: SingleFamily
    • Architectural style: Colonial
    • Property subtype: Single Family Residence
    Materials
    • Vinyl Siding
    • Foundation: Block
    • Roof: Asphalt,Fiberglass
    Condition
    • Year built: 1998
    Details
    • Warranty included: Yes

    Utilities & green energy

    • Sewer: Public Sewer
    • Water: Public

    Community & neighborhood

    Location
    • Region: Medina
    • Subdivision: Strawberry Fields

    Price history

    DateEventPrice
    11/7/2025Sold$353,727+1.5%$142/sqft
    Source: MLS Now #5161226 Report a problem
    10/15/2025Pending sale$348,500$140/sqft
    Source: MLS Now #5161226 Report a problem
    10/12/2025Price change$348,500-2.9%$140/sqft
    Source: MLS Now #5161226 Report a problem
    10/4/2025Listed for sale$359,000-6.9%$144/sqft
    Source: MLS Now #5161226 Report a problem
    10/1/2025Listing removed$385,500$155/sqft
    Source: MLS Now #5146759 Report a problem
    9/4/2025Price change$385,500-8.2%$155/sqft
    Source: MLS Now #5146759 Report a problem
    8/8/2025Listed for sale$420,000+64.7%$168/sqft
    Source: MLS Now #5146759 Report a problem
    1/19/2021Sold$255,000+6.7%$102/sqft
    Source: MLS Now #4234089 Report a problem
    11/8/2020Pending sale$239,000$96/sqft
    Source: MLS Now #4234089 Report a problem
    11/3/2020Listed for sale$239,000+16.6%$96/sqft
    Source: Keller Williams Elevate #4234089 Report a problem
    8/18/2017Sold$205,000-3.8%$82/sqft
    Source: Public Record Report a problem
    8/18/2017Listed for sale$212,999$85/sqft
    Source: Owner Report a problem
    6/5/2017Pending sale$212,999$85/sqft
    Source: Owner Report a problem
    6/2/2017Listed for sale$212,999+25.3%$85/sqft
    Source: Owner Report a problem
    6/1/2005Sold$170,000-1.7%$68/sqft
    Source: Public Record Report a problem
    9/11/2003Sold$173,000+440.6%$69/sqft
    Source: Public Record Report a problem
    11/24/1998Sold$32,000$13/sqft
    Source: Public Record Report a problem

    Public tax history

    YearProperty taxesTax assessment
    2025$4,319 -3.2%$100,660 +12.1%
    2024$4,464 +17.5%$89,760
    2023$3,799 -0.8%$89,760
    2022$3,830 +6.1%$89,760 +27%
    2021$3,608 $70,670
    2020$3,608 +1.8%$70,670
    2019$3,544 +17%$70,670 +25.6%
    2018$3,029 -1.4%$56,270
    2017$3,072 -2.9%$56,270
    2016$3,163 +3.1%$56,270 +8%
    2015$3,069 +0.3%$52,110
    2014$3,061 -0.1%$52,110
    2013$3,065 +10.6%$52,110 -1.9%
    2012$2,770 +1.7%$53,120
    2011$2,722 -0.5%$53,120
    2010$2,737 -6%$53,120 -11.3%
    2009$2,913 -0.6%$59,880
    2008$2,929 -1%$59,880
    2007$2,960 -2.1%$59,880 +2.3%
    2006$3,023 -0.5%$58,530 -0.3%
    2005$3,038 +6.2%$58,700
    2004$2,861 +7.6%$58,700 +5%
    2003$2,659 -1.6%$55,910 -3%
    2002$2,703 +99.7%$57,660
    2001$1,353 $57,660 -0.4%
    2000-- $57,890

    Find assessor info on the county website

    Neighborhood: 44256

    Nearby schools

    GreatSchools rating
    Schools provided by the listing agent
    • District: Medina CSD - 5206

    Source: MLS Now. This data may not be complete. We recommend contacting the local school district to confirm school assignments for this home.

    Get a cash offer in 3 minutes
    Find out how much your home could sell for in as little as 3 minutes with a no-obligation cash offer.
    Estimated market value
    $364,000
    Get a cash offer in 3 minutes
    Find out how much your home could sell for in as little as 3 minutes with a no-obligation cash offer.
    Estimated market value
    $364,000